Share this with your friends


(915) 929-2755
Real Estate Company
120 French Dr, Alto, NM 88312
- $2,250,000
- 3
- BD
- 4
- BA
- 3,658
- SqFt




- List Price
- $2,250,000
- Status
- ACTIVE
- Days on Market
- 336
- MLS#
- 133298
- Subtype
- Residential
- Style
- Mountain
- Year Built
- 1981
- Bedrooms
- 3
- Bathrooms
- 4
- Full Baths
- 4
- Living Area
- 3,658
- Acres
- 0.42
- Subdivision
- Alto Lakes G&C
- MLS Area Major
- Alto Lakes G&CC/Kokopelli
Property Description
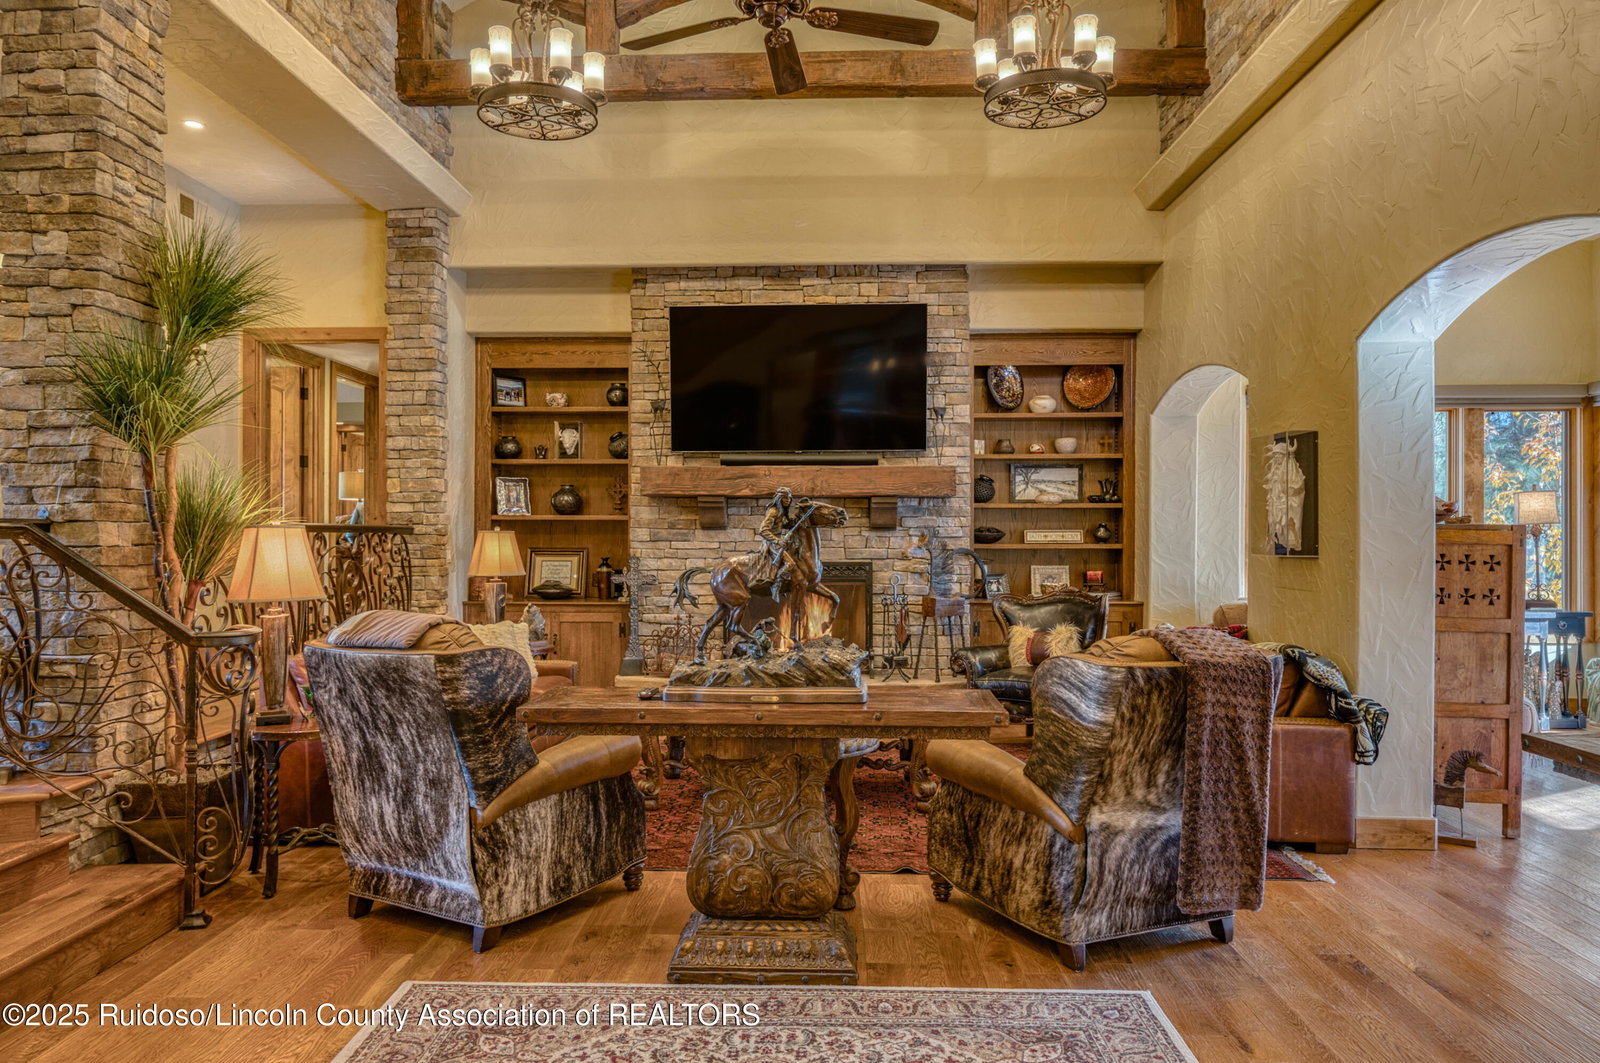
High end home, close to Alto club house. Completely remodeled about 10 years ago. New wiring, plumbing, HVAC. Interior, exterior doors, all cabinets, counters, floors, roof, stucco, stone. 3 BR, 4 full baths, 2 living areas. 2 HVAC systems. Distressed oaks floors in main living areas. New carpet in bedrooms. Upper deck with Sierra Blanca view. Large back deck with Nano doors, built in grill, large jetted tub. Large beams in main living area. Domed brick ceiling in dining room. Knotty alder doors. Real wood burning , stone fireplace. Proff. landscaped. Owners are NM Real Estate Brokers.
/u.realgeeks.media/daniisedillo-as-placeholder/header.png)
Additional Information
- Interior Features
- Breakfast Area, Ceiling Fans, Pantry, Recessed Lighting, Speakers, Wired Audio, Primary Downstairs
- Exterior Features
- Barbecue, Balcony, Barbecue, Rain Gutters
- Taxes
- $6,198
- Property Description
- Mountain
- Zoning
- R1
- Flooring
- Carpet, Tile, Wood
- Appliances
- Convection Oven, Cooktop, Dryer, Dishwasher, Disposal, LP Gas Water Heater, Microwave, Refrigerator, Stainless Steel Appliance(s), Wine Refrigerator, Washer
- Heating
- Forced Air, Fireplace, Natural Gas
- Air Conditioning
- Central Air, Ceiling Fan(s), Zoned
- Stories
- 2
- Levels
- Two
- Roof
- Metal, Pitched, Shingle
- Parking Features
- Attached, Circular Driveway, Garage, Paved
- Garage Spaces
- 2
- View
- Golf Course, Mountain(s), Trees/Woods
Mortgage Calculator
Listing courtesy of Listing Agent: James Scott Miller (scottmiller926@gmail.com) from Listing Office: Pinnacle Real Estate & Dev.