Share this with your friends


(915) 929-2755
Real Estate Company
913 Thunderbird Drive, El Paso, TX 79912
- $899,000
- 4
- BD
- 3
- BA
- 2,829
- SqFt






- List Price
- $899,000
- Status
- PENDING
- Days on Market
- 41
- MLS#
- 949757
- Subtype
- Residential
- Style
- 1 Story
- Year Built
- 1968
- Bedrooms
- 4
- Bathrooms
- 3
- Full Baths
- 3
- Living Area
- 2,829
- Lot Size
- 22,500
- Acres
- 0.52
- Subdivision
- Coronado Country Club Estates
Property Description
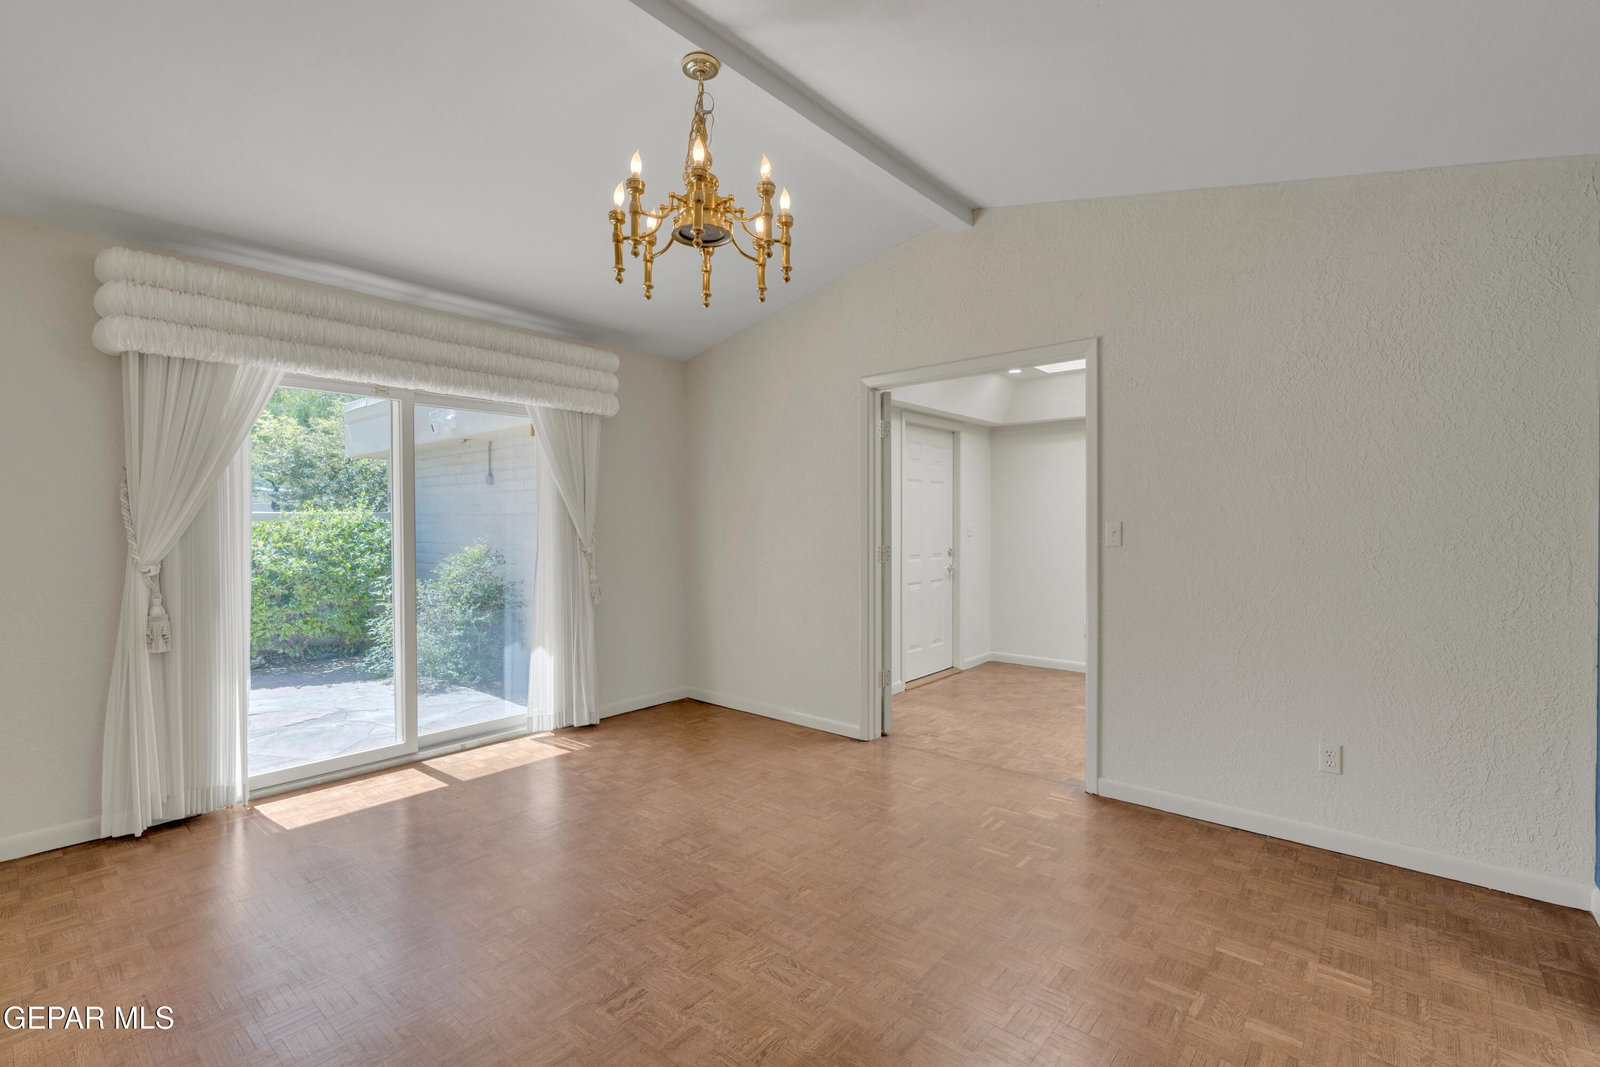
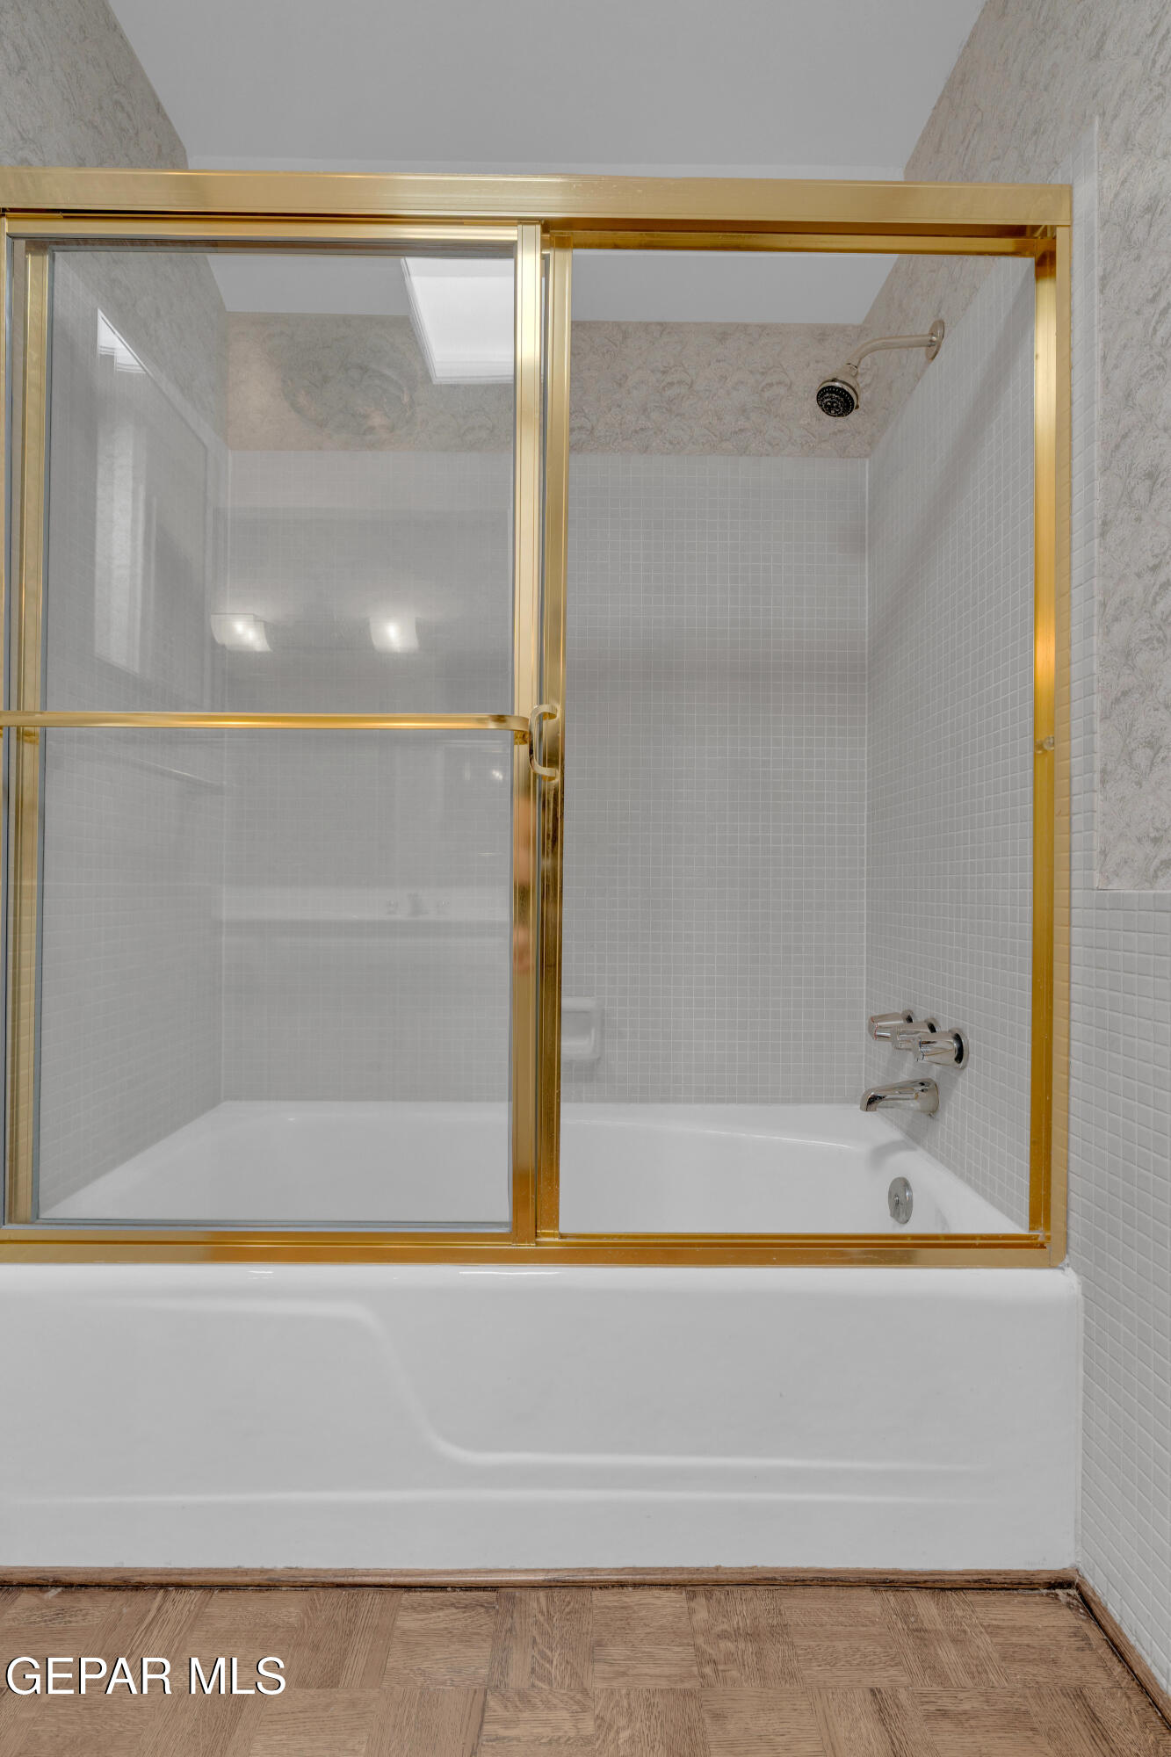
Immaculate 4-bed, 3-bath home near the highly desired Coronado Country Club with NO HOA! ADA Accessible. Thoughtfully maintained throughout while preserving distinctive original features. The primary suite offers redesigned closets and a luxurious bath with an updated shower, soaking tub, Jacuzzi, custom storage, lighting and skylights. The living room features high vaulted ceiling with beams, custom built-ins, shelving, fireplace with stone surronding ledge and sitting area. Original kitchen has been opened to the living area for a more spacious flow. Additional improvements include remodeled utility spaces, added cabinetry and closets, updated doors, shutters, lighting and outdoor enhancements. Enjoy inviting front and back patios, flagstone walkways, stone and stucco accents, a pool area with added stone walls, outdoor lighting and storage. Refrigerated air, outdoor sprinkler system and a new front door complete this exceptional home in one of El Paso's most desirable areas.
/u.realgeeks.media/daniisedillo-as-placeholder/header.png)
Additional Information
- Interior Features
- Dressing Area, Eat-in Kitchen, 2+ Living Areas, Cathedral Ceiling(s), Ceiling Fan(s), Wet Bar, Walk-In Closet(s), Formal DR LR, Entrance Foyer, Master Downstairs, Double Vanity
- Exterior Features
- Walled Backyard
- Taxes
- $15,101
- Financing
- Cash, Conventional
- Property Description
- 1 Story
- Appliances
- Gas Cooktop, Dishwasher, Dryer, Refrigerator, Washer
- Heating
- Central
- Pool
- Yes
- Parking Features
- Attached, Driveway
- Elementary School
- Western Hills
- Middle School
- Charles Q. Murphree
- High School
- Coronado
Mortgage Calculator
Listing courtesy of Listing Agent: Debbi Hester () from Listing Office: ERA Sellers & Buyers Real Esta.