Share this with your friends


(915) 929-2755
Real Estate Company
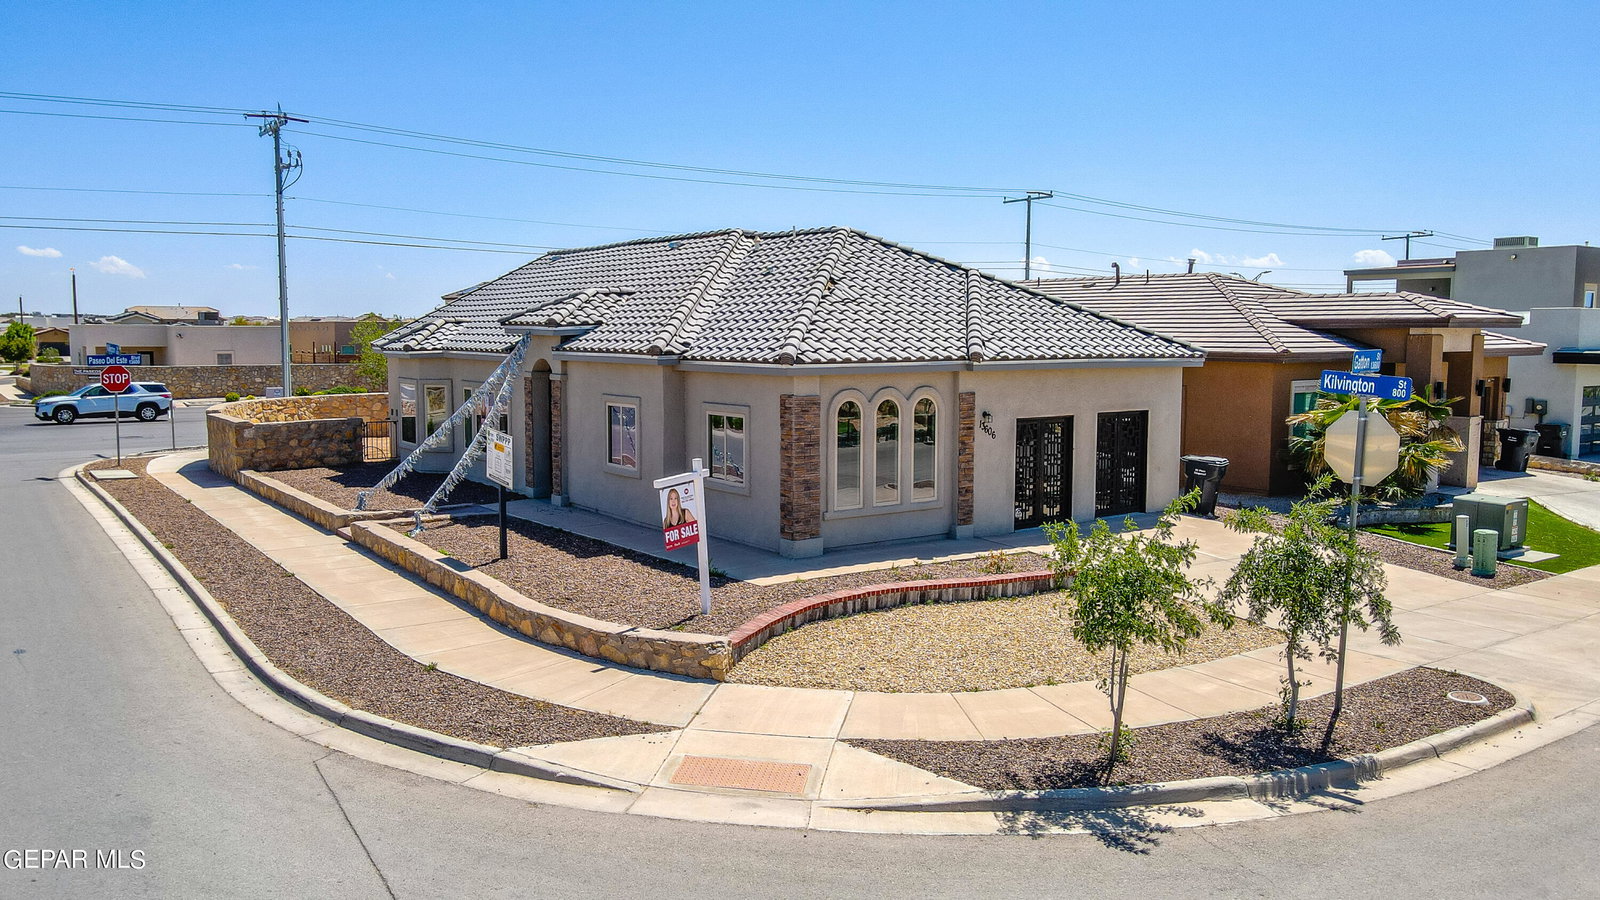
13606 Gatton Street, El Paso, TX 79928
- $304,950
- 4
- BD
- 2
- BA
- 1,599
- SqFt




- List Price
- $304,950
- Status
- ACTIVE
- Days on Market
- 0
- MLS#
- 953578
- Subtype
- Residential
- Style
- 1 Story
- Year Built
- 2019
- Bedrooms
- 4
- Bathrooms
- 2
- Full Baths
- 2
- Living Area
- 1,599
- Lot Size
- 5,703
- Acres
- 0.13
- Subdivision
- Painted Desert At Mission Ridge
Property Description
Tour the beautiful La Maresme model home by Casas de Leon! This floor plan features 4 bedrooms, 2 bathrooms, and a 2-car garage. Enjoy 9-12 foot ceilings, an open-concept kitchen with granite countertops, tile backsplash, modern fixtures, and stainless steel appliances. The owner's suite offers high ceilings, large windows, a walk-in closet, and an ensuite bath with a relaxing jetted tub. Plush bedroom carpeting and ceramic tile in the main living areas add comfort and style. Casas de Leon offers multiple floor plans to suit a variety of needs. Enjoy energy-efficient features, including ENERGY STAR® appliances, a 14.5 SEER HVAC system with refrigerated air, cellulose insulation, a tankless water heater, Low-E vinyl windows, and green interior paint. Most homes are currently under construction. Visit the model home to explore the available floor plans, features, and options. Inventory and availability may vary. Call today to learn more!

Additional Information
- Interior Features
- Eat-in Kitchen, Cathedral Ceiling(s), Ceiling Fan(s), Walk-In Closet(s), Kitchen Island, Double Vanity, Pantry, MB Shower/Tub
- Exterior Features
- Walled Backyard
- Taxes
- $7,000
- Financing
- Cash, Conventional, FHA, VA Loan
- Property Description
- 1 Story
- Appliances
- Dishwasher, Dryer, Fan Hood, Free-Standing Gas Oven, Microwave, Refrigerator, Washer, Tankless Water Heater
- Heating
- Natural Gas, Central
- Parking Features
- Attached
- Elementary School
- Horiznhts
- Middle School
- Col John O Ensor
- High School
- Eastlake
How much is your home worth?
...get instant property value now!
Mortgage Calculator
Listing courtesy of Listing Agent: Martha E Martinez () from Listing Office: Keller Williams Realty.