164 Bonnie Trail, Santa Teresa, NM 88008
- $485,000
- 4
- BD
- 2
- BA
- 2,490
- SqFt






- List Price
- $485,000
- Status
- ACTIVE
- Days on Market
- 0
- MLS#
- 950475
- Subtype
- Residential
- Style
- Split Level
- Year Built
- 2023
- Bedrooms
- 4
- Bathrooms
- 2
- Full Baths
- 2
- Living Area
- 2,490
- Lot Size
- 5,300
- Acres
- 0.13
- Subdivision
- Santa Teresa
Property Description
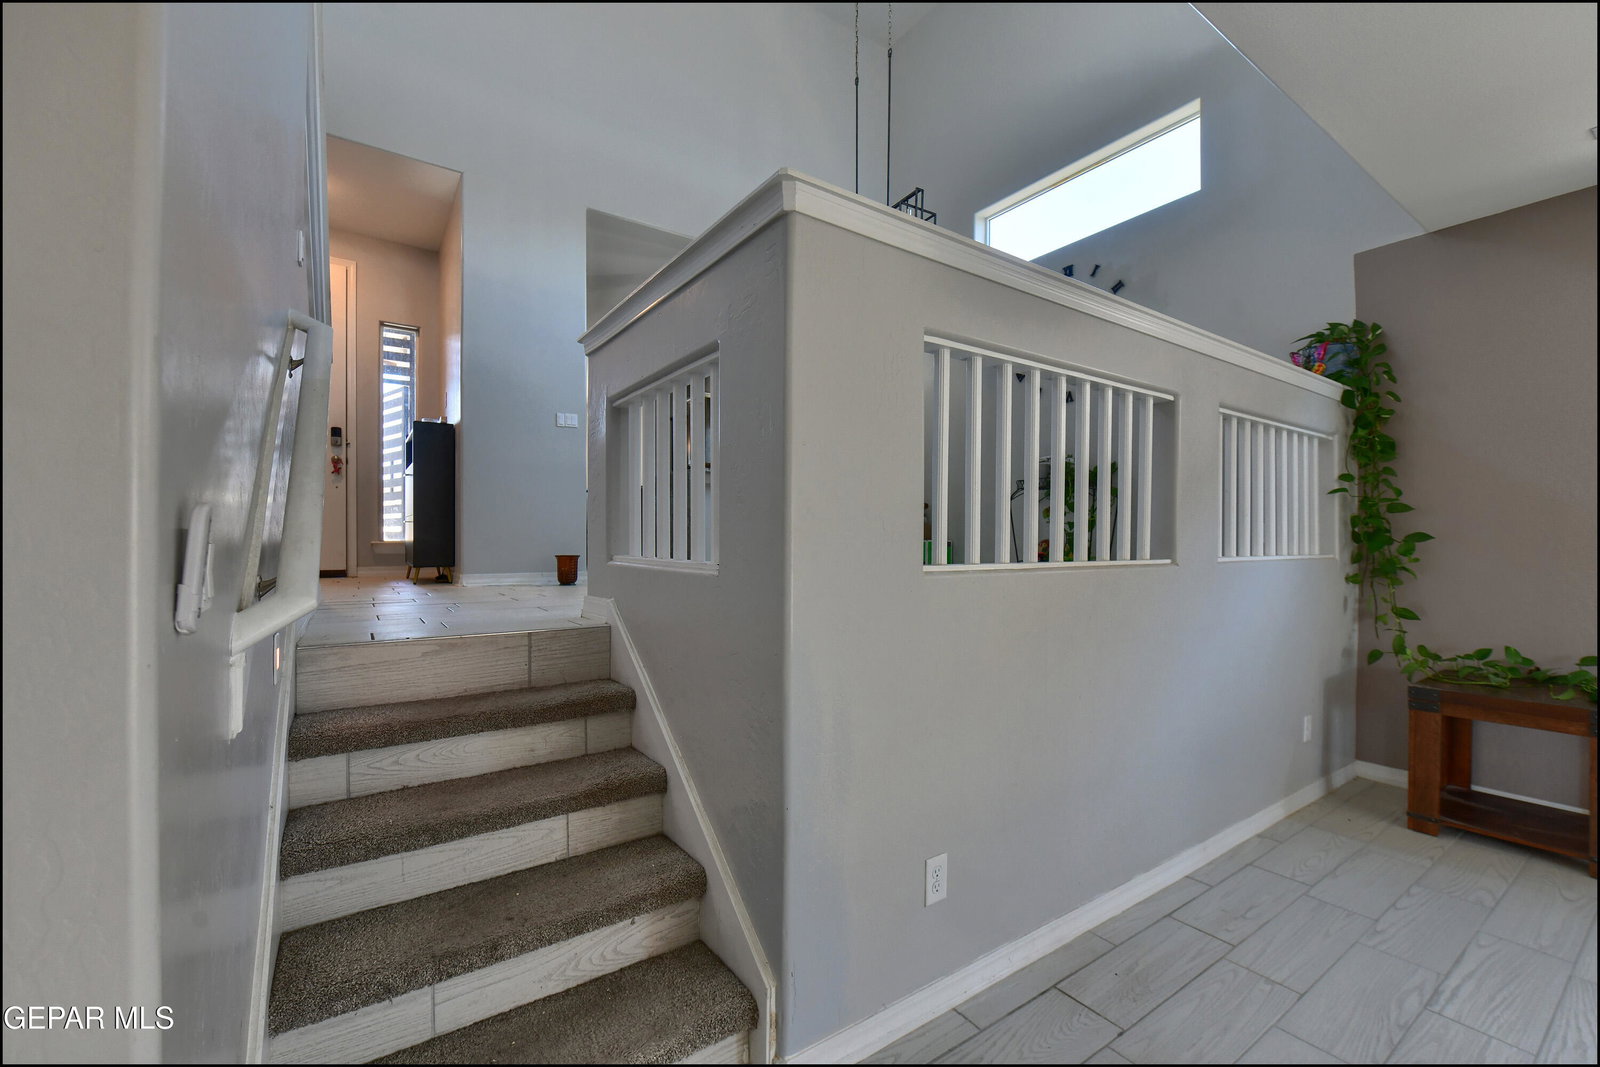
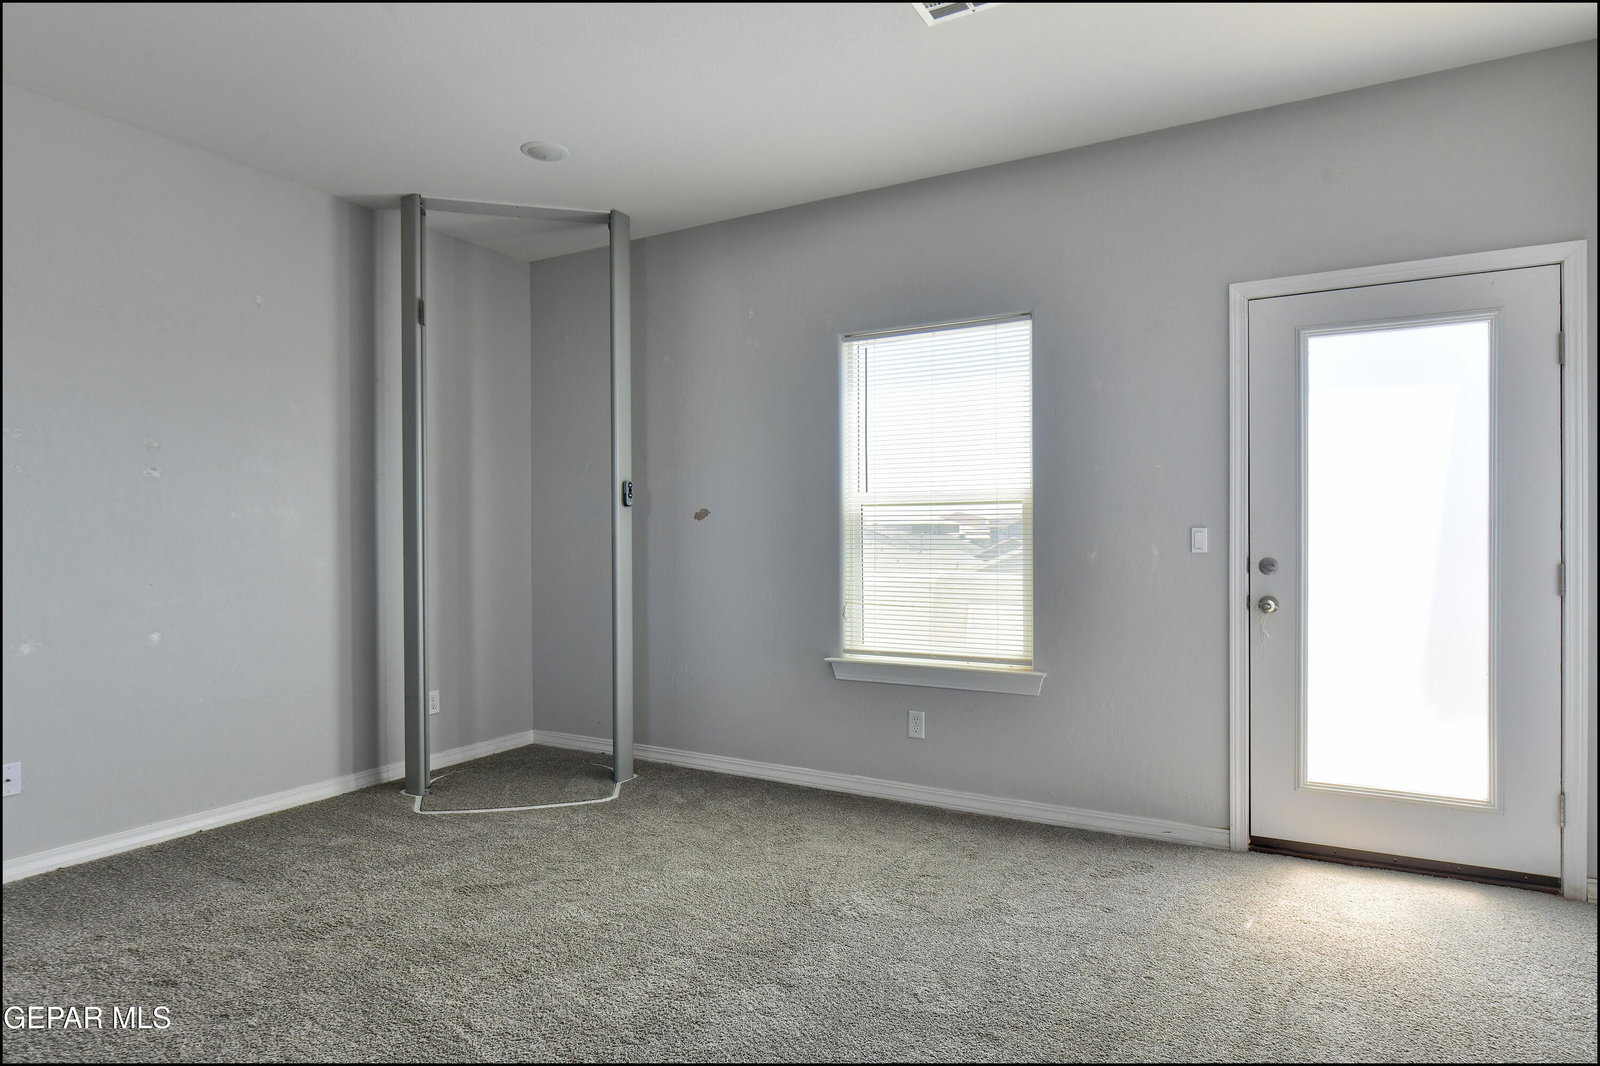
Welcome to this beautiful residence with it's own ELEVATOR!! provides easy access to the upstairs loft and owner's suite complete with an en-suite bathroom, double vanities, soaking tub and shower, walk-in closet and balcony. An open, airy feel with plenty of room for everyday life, entertaining, The first floor of this split-level home is host to an inviting open floor plan that combines the kitchen with the dining and separate breakfast areas. The kitchen with plenty of cabinet space, farm style sink, pot filler. The gathering room is located on the bottom level. Three bedrooms can be found downstairs, including a full bath. s. The residence comes with WATER FILTRATION system in the kitchen, WATER SOFTENER though out the house. Privacy tint has been applied to the windows. The private backyard, complete with a grill area and utility shed. 220volt and garage ceiling storage racks. SOLAR panels will be paid at closing
/u.realgeeks.media/daniisedillo-as-placeholder/header.png)
Additional Information
- Interior Features
- 2+ Living Areas, Ceiling Fan(s), Walk-In Closet(s), Kitchen Island, Master Up, Double Vanity, Pantry, MB Shower/Tub
- Exterior Features
- Balcony, Back Yard Access, Gas Grill, Walled Backyard
- Taxes
- $6,792
- Financing
- Cash, Conventional, FHA, TX Veteran, VA Loan
- Property Description
- Split Level
- Appliances
- Built-In Gas Oven, Gas Cooktop, Dishwasher, Microwave, Refrigerator, Water Softener Owned
- Heating
- Natural Gas, Solar
- Parking Features
- Attached, Parking Pad, Garage Door Opener, Driveway
- Elementary School
- Santat
- Middle School
- Santat
- High School
- Santat
Mortgage Calculator
Listing courtesy of Listing Agent: Rose Dove () from Listing Office: The Right Move Real Estate Gro.