14564 Tierra Bilbao Drive, El Paso, TX 79938
- $340,000
- 4
- BD
- 3
- BA
- 2,156
- SqFt




- List Price
- $340,000
- Status
- ACTIVE
- Days on Market
- 21
- MLS#
- 950252
- Subtype
- Residential
- Style
- 1 Story
- Year Built
- 2019
- Bedrooms
- 4
- Bathrooms
- 3
- Full Baths
- 3
- Living Area
- 2,156
- Lot Size
- 7,260
- Acres
- 0.17
- Subdivision
- Tierra Del Este
Property Description
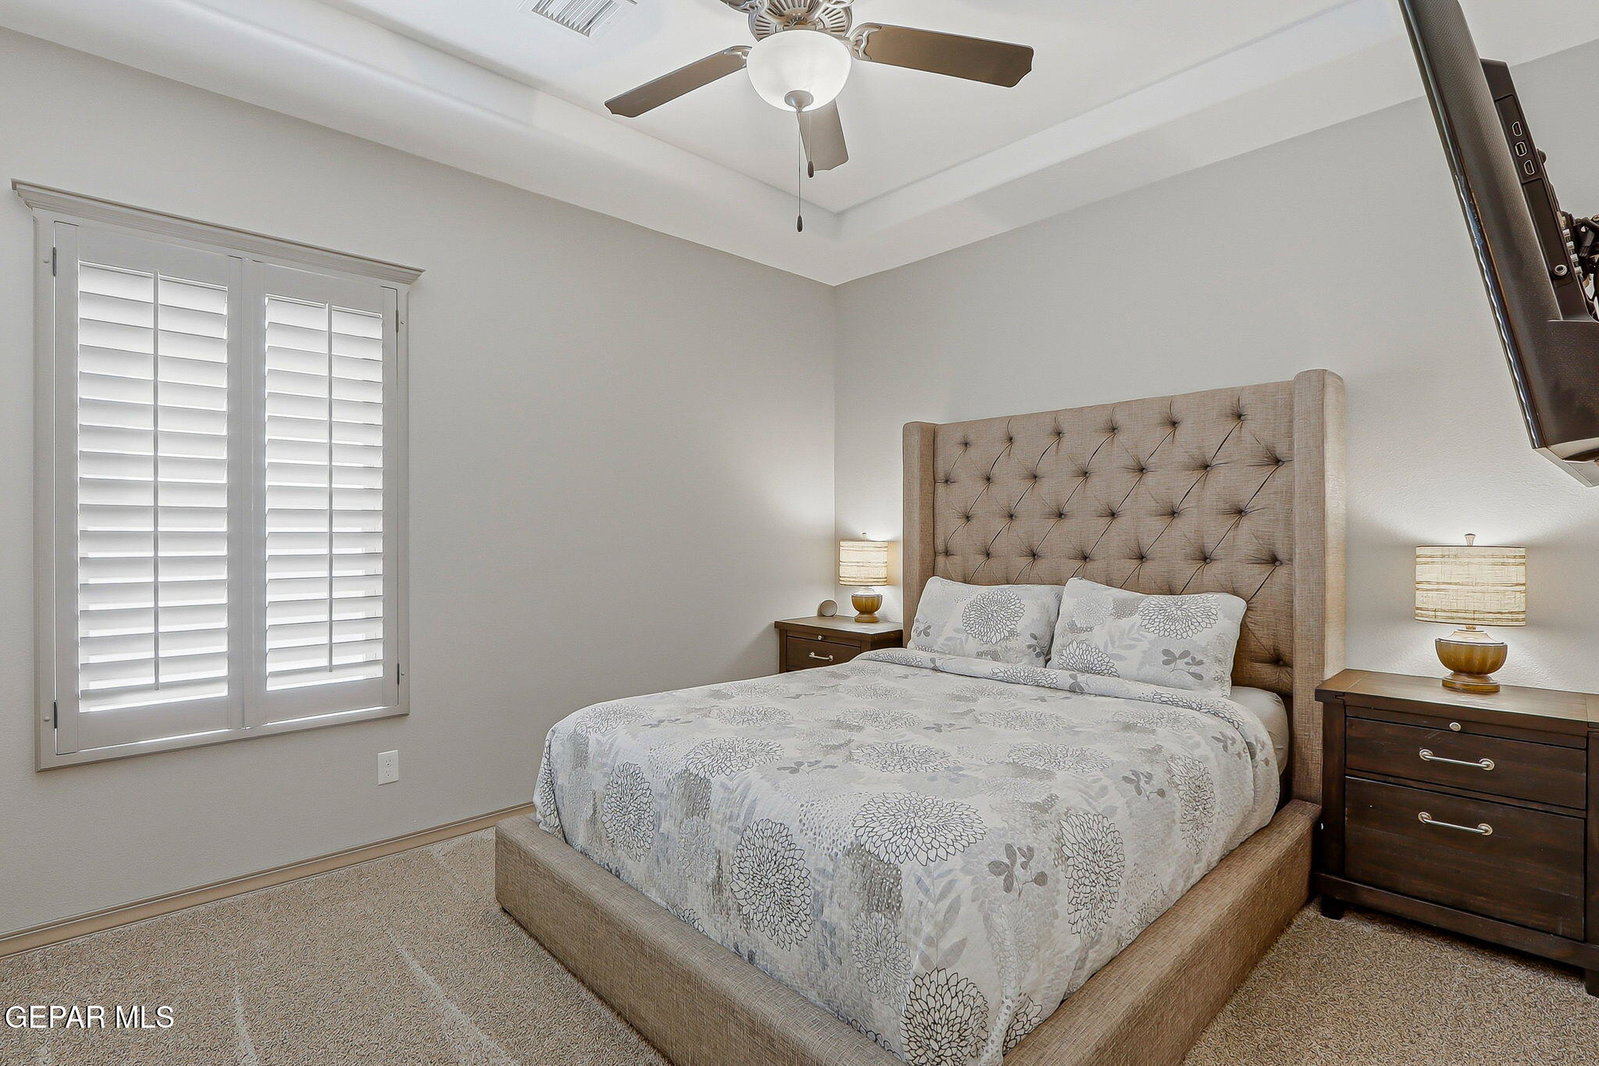
Highly desirable Eastside Tierra Del Este location! Surrounded by beautiful custom homes, this spacious 4-bedroom, 3-bath home offers 2,156 sqft of open-concept living with an upscale feel. Enjoy a grand entrance of 12-foot ceilings then 10-foot ceilings throughout, abundant natural light, beautiful tray ceilings, and shutters throughout. The large kitchen features an oversized island and opens to generous living and entertaining space. The primary suite offers two walk-in closets, while three bedrooms feature new, ultra-soft Tempur-Pedic carpet. Step outside to a beautifully landscaped front and backyard with turf, stamped concrete, built-in fire pit, and above-ground pool. Plus, the spacious side area provides room for RV, vehicle, boat, or toy parking. Enjoy an easy commute to and from Fort Bliss, making this an ideal East El Paso location. Space, style, convenience, and functionality, all in one! Schedule your showing today!
/u.realgeeks.media/daniisedillo-as-placeholder/header.png)
Additional Information
- Interior Features
- See Remarks, Ceiling Fan(s), Walk-In Closet(s), Kitchen Island, LR DR Combo
- Exterior Features
- See Remarks
- Taxes
- $7,956
- Financing
- Cash, Conventional, FHA, VA Loan
- Property Description
- 1 Story
- Appliances
- Dishwasher, Disposal, Free-Standing Gas Oven, Microwave, See Remarks, Refrigerator, Gas Water Heater
- Heating
- Central
- Pool
- Yes
- Parking Features
- RV Access/Parking, Oversized
- Elementary School
- Sgt Jose F Carrasco
- Middle School
- Sunridge
- High School
- Pebble Hills
Mortgage Calculator
Listing courtesy of Listing Agent: Sebastian Van Cole () from Listing Office: Home Pros Real Estate Group.