1739 Tommy Aaron Drive, El Paso, TX 79936
- $524,999
- 4
- BD
- 3
- BA
- 3,200
- SqFt




- List Price
- $524,999
- Status
- ACTIVE
- Days on Market
- 42
- Price Change
- ▼ $10,000 1788484994
- MLS#
- 949363
- Subtype
- Residential
- Style
- 1 Story
- Year Built
- 1977
- Bedrooms
- 4
- Bathrooms
- 3
- Full Baths
- 2
- Half Baths
- 1
- Living Area
- 3,200
- Lot Size
- 10,673
- Acres
- 0.25
- Subdivision
- Vista Del Sol
Property Description
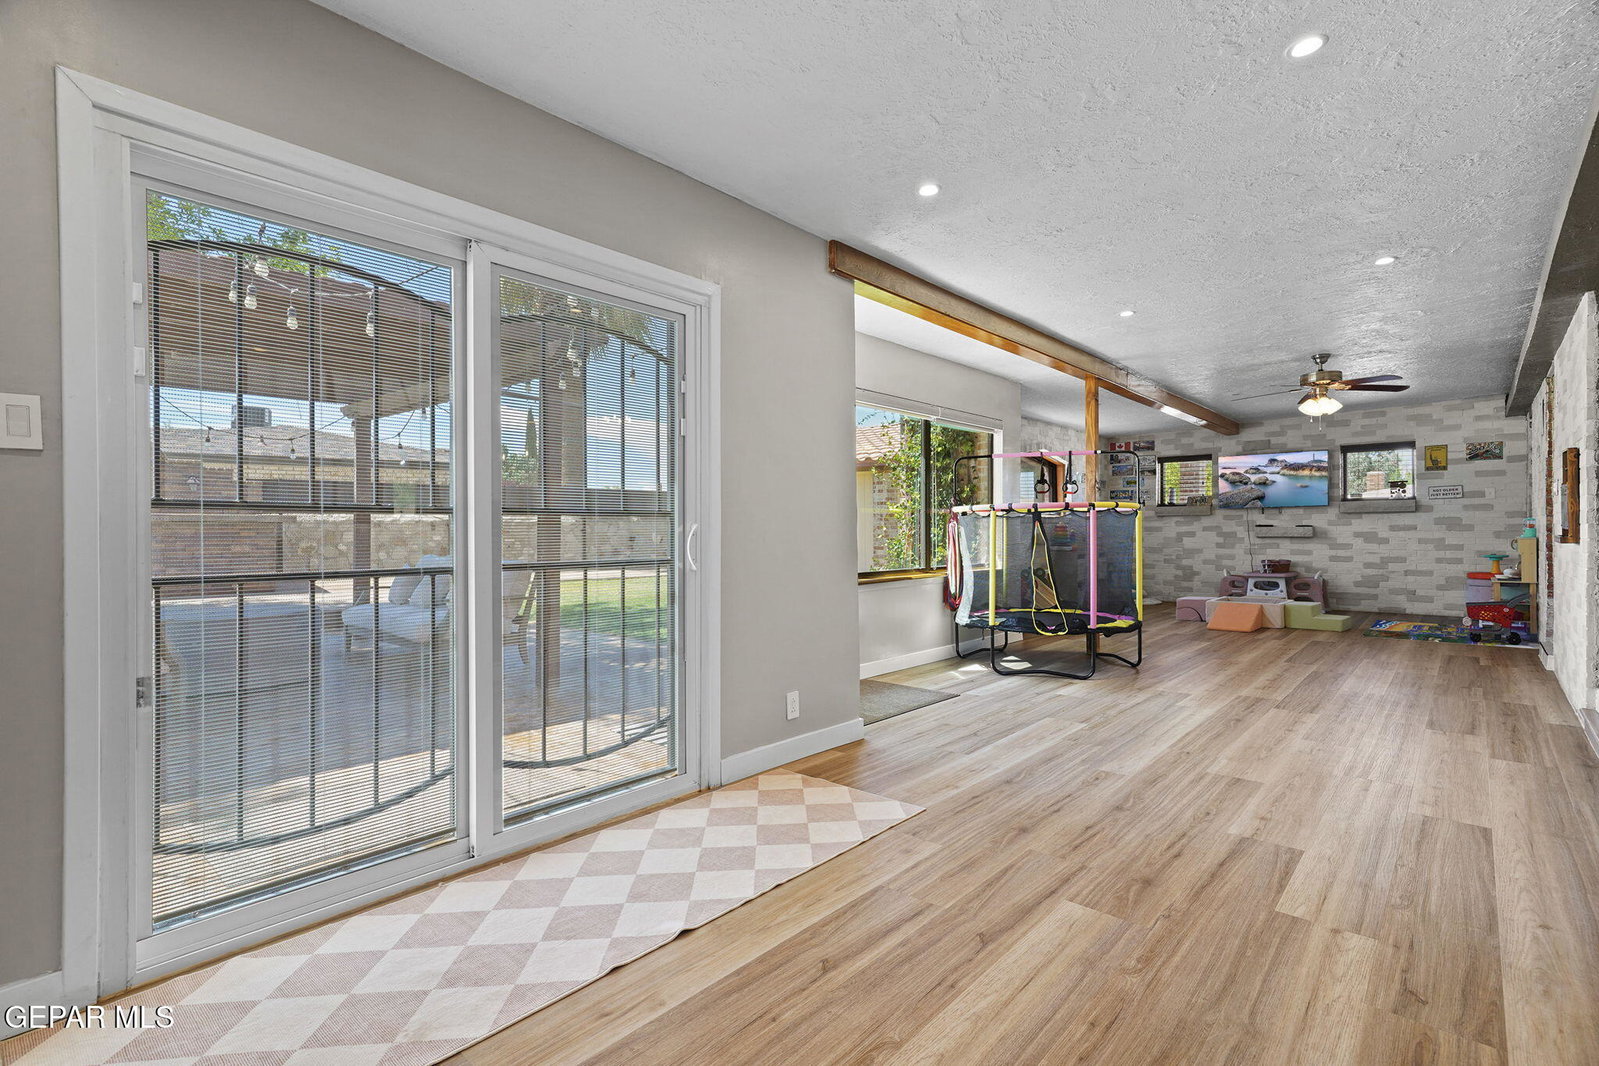
Discover a standout single-story brick home where generous indoor space meets a true resort-style backyard. The bright, refreshed interior features wood-look flooring, recessed lighting and a dramatic great room with vaulted ceilings, exposed beams, a brick fireplace and built-in storage. The spacious kitchen offers abundant cabinetry, granite counters, stainless appliances, an island and additional serving space, plus an easy connection to the formal dining room. The private primary suite includes a beautifully remodeled bath with dual vanities, an oversized multi-head shower and an impressive dressing/closet room. A large bonus room provides valuable flexibility for a game room, theater, gym or home office. Outdoors, enjoy a pool and spa, shaded pergola, outdoor kitchen/bar, turf and mature trees. A corner lot, extended driveway, two-car garage and low-maintenance front landscaping complete this exceptional property.
/u.realgeeks.media/daniisedillo-as-placeholder/header.png)
Additional Information
- Interior Features
- 2+ Living Areas, High Speed Internet, Kitchen Island
- Exterior Features
- Back Yard Access, Hot Tub, Walled Backyard
- Taxes
- $11,585
- Financing
- Cash, Conventional, FHA, TX Veteran, VA Loan
- Property Description
- 1 Story
- Appliances
- Gas Cooktop, Dishwasher, Microwave, Range Hood
- Heating
- Natural Gas
- Pool
- Yes
- Elementary School
- Tierra Del Sol
- Middle School
- Desertv
- High School
- Hanks
Mortgage Calculator
Listing courtesy of Listing Agent: David Hernandez () from Listing Office: Jason Mitchell Real Estate.