2841 Sammy Cervantes Street, El Paso, TX 79938
- $319,950
- 4
- BD
- 3
- BA
- 2,088
- SqFt




- List Price
- $319,950
- Status
- ACTIVE
- Days on Market
- 0
- MLS#
- 949094
- Subtype
- Residential
- Style
- 1 Story
- Year Built
- 2021
- Bedrooms
- 4
- Bathrooms
- 3
- Full Baths
- 2
- Half Baths
- 1
- Living Area
- 2,088
- Lot Size
- 6,957
- Acres
- 0.16
- Subdivision
- Tierra Del Este
Property Description
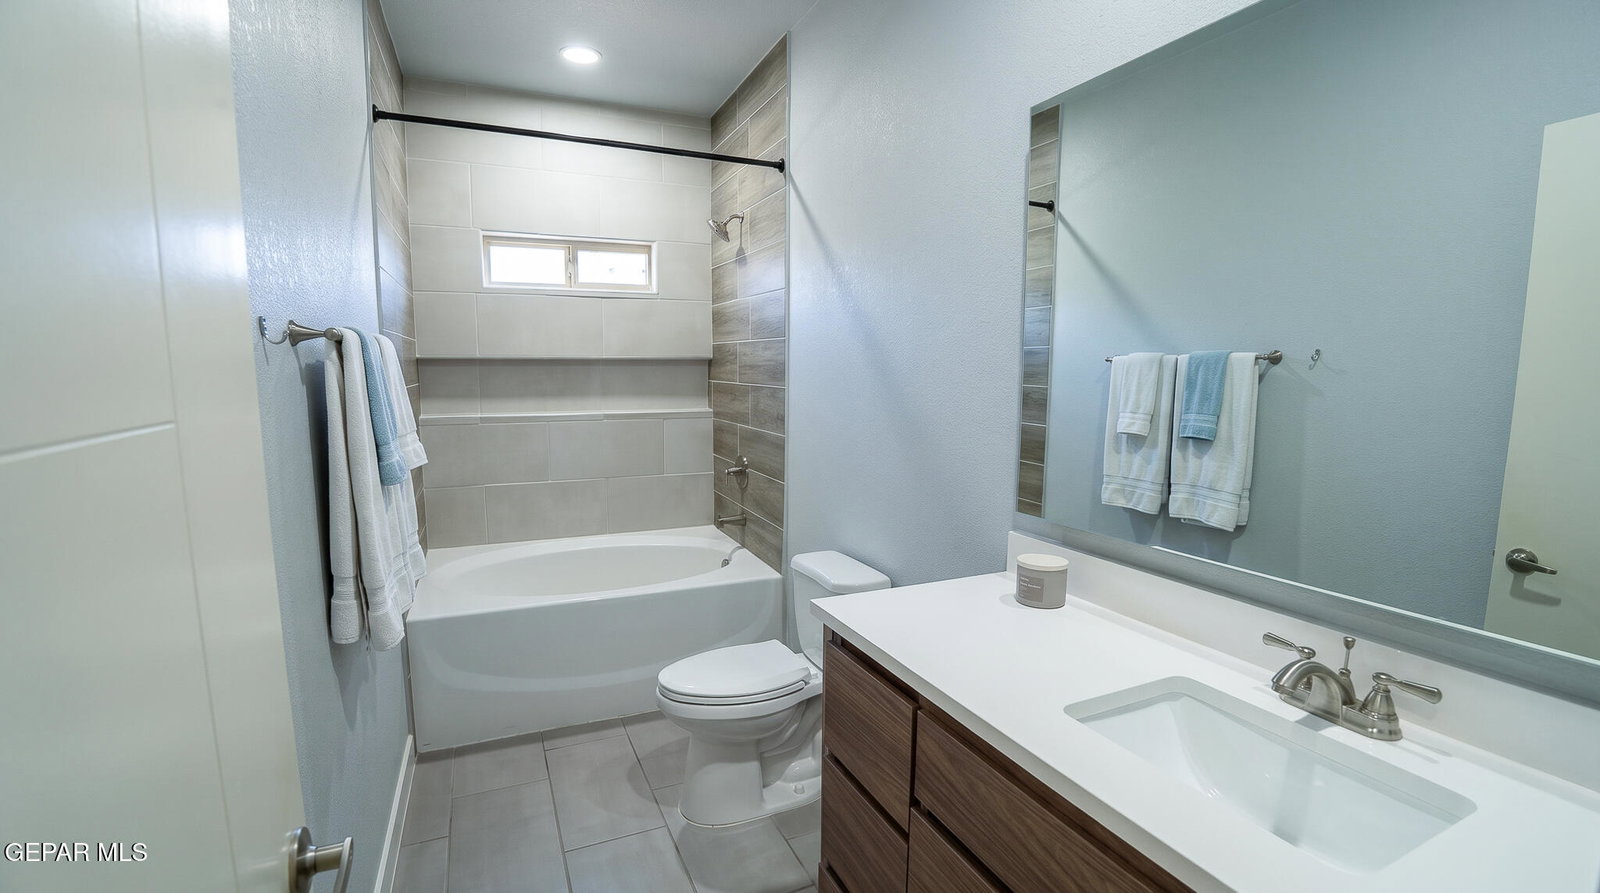
Welcome to 2841 Sammy Cervantes. A 4BD | 2.5BA oasis where you'll experience modern living at its finest in this beautifully designed open-concept home featuring soaring high ceilings and a bright, spacious layout that seamlessly connects the living, dining, and kitchen areas. The contemporary kitchen serves as the heart of the home, showcasing a large quartz island perfect for cooking, gathering, and entertaining. Enjoy low-maintenance curb appeal with professionally landscaped front and back yards enhanced by artificial grass, while the private backyard retreat offers a gazebo, storage shed, and a high rock wall for added privacy. Ideally located within walking distance of two neighborhood parks, this home combines modern style, outdoor enjoyment, and everyday convenience in one exceptional package.
/u.realgeeks.media/daniisedillo-as-placeholder/header.png)
Additional Information
- Interior Features
- Eat-in Kitchen, Ceiling Fan(s), Walk-In Closet(s), Formal DR LR, Kitchen Island, Double Vanity, Pantry, MB Shower/Tub
- Exterior Features
- Gazebo, Walled Backyard
- Taxes
- $6,825
- Financing
- Cash, Conventional, FHA, VA Loan
- Property Description
- 1 Story
- Appliances
- Built-In Gas Oven, Gas Cooktop, Dishwasher, Disposal, Fan Hood, Microwave, Refrigerator
- Heating
- Forced Air, Natural Gas, Central
- Parking Features
- RV Access/Parking, Attached
- Elementary School
- Sgt Jose F Carrasco
- Middle School
- Sunridge
- High School
- Pebble Hills
Mortgage Calculator
Listing courtesy of Listing Agent: Alfonso Yanez () from Listing Office: Home Pros Real Estate Group.