9909 Sidewinder Street, El Paso, TX 79924
- $205,000
- 4
- BD
- 2
- BA
- 1,635
- SqFt




- List Price
- $205,000
- Status
- ACTIVE
- Days on Market
- 4
- MLS#
- 948759
- Subtype
- Residential
- Style
- 1 Story
- Year Built
- 1974
- Bedrooms
- 4
- Bathrooms
- 2
- Full Baths
- 1
- Living Area
- 1,635
- Lot Size
- 6,607
- Acres
- 0.15
- Subdivision
- Dale Bellamah
Property Description
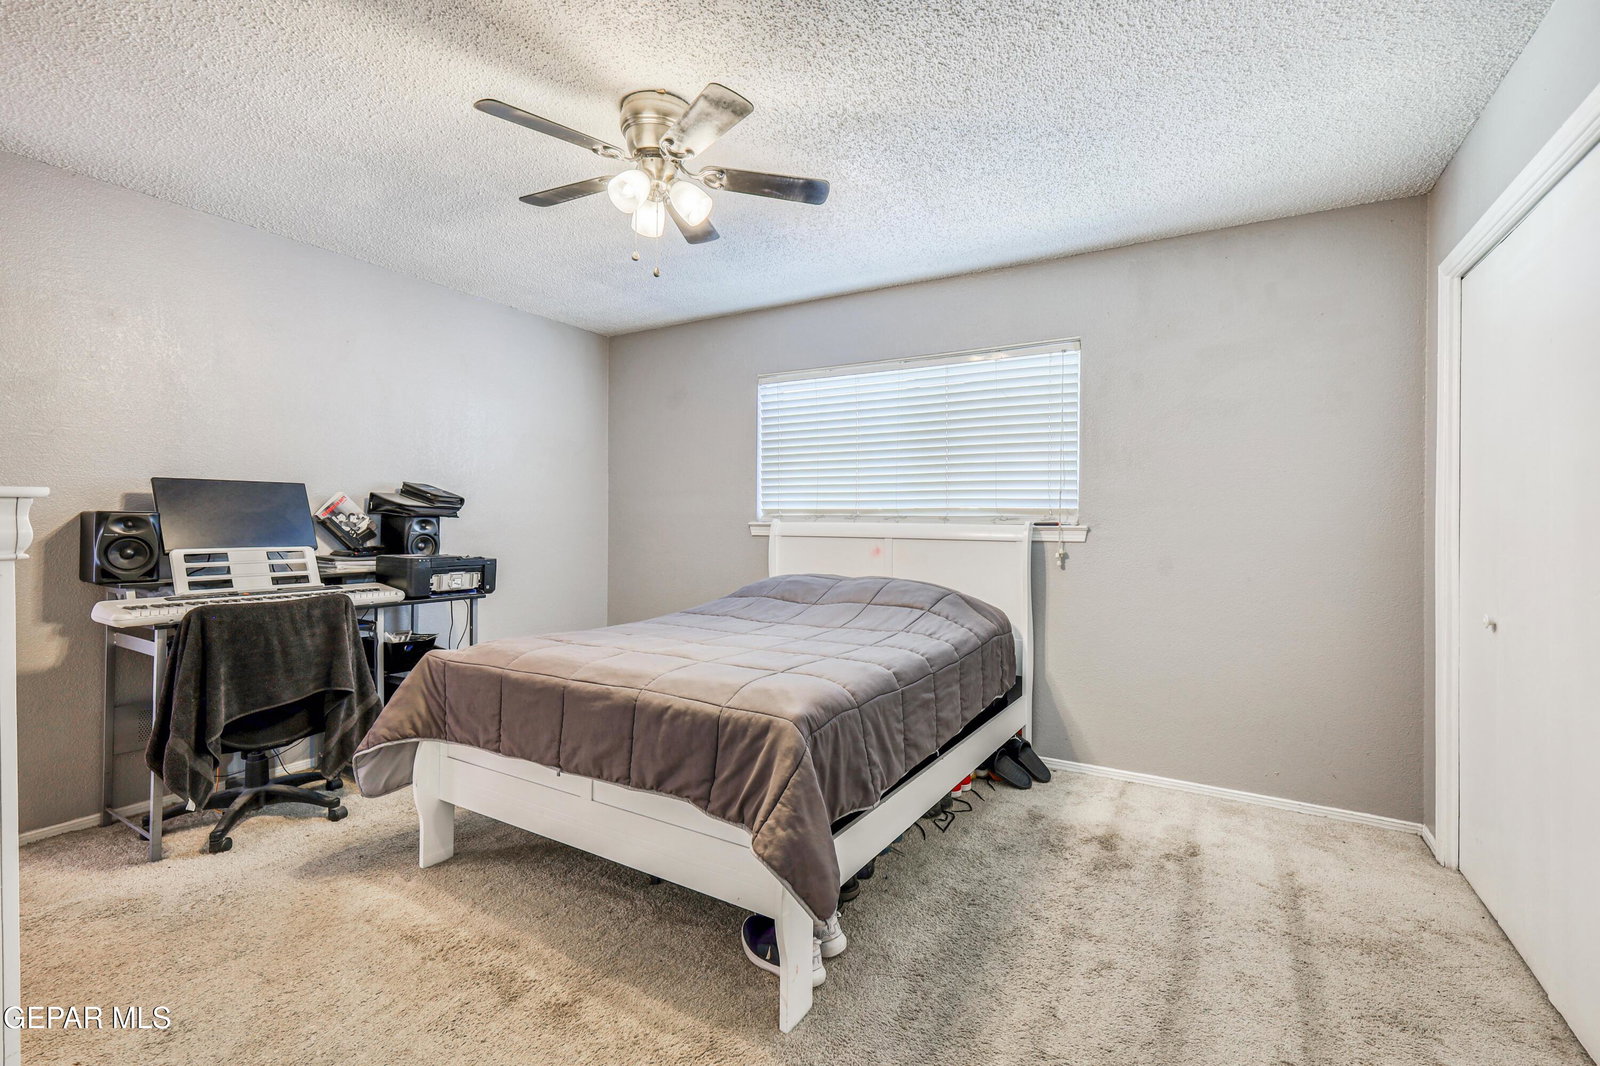
Looking for the perfect blend of style, comfort, and an unbeatable location? Look no further! This stunning El Paso home is designed to fit your dynamic lifestyle, offering light-filled, open-concept living space that makes every day feel effortless. From the moment you step inside, you'll be greeted by bright, airy interiors that seamlessly flow from the spacious living area to a sleek, modern kitchen. Featuring generous counter space, rich cabinetry, and a layout made for cooking and gathering, this kitchen is truly the heart of the home. Retreat to your private primary suite--a relaxing haven equipped with a spacious en-suite bath and generous closet storage. Flexible secondary bedrooms offer endless options for a growing family, guest accommodations, or a dedicated home office.Unmatched Location & Commute Convenience:Location is everything, and this property hits the mark! Situated just minutes from Fort Bliss and the VA Clinic/Medical Center, you'll enjoy a quick, stress-free daily commute.
/u.realgeeks.media/daniisedillo-as-placeholder/header.png)
Additional Information
- Interior Features
- Cable TV, Walk-In Closet(s), Master Downstairs
- Exterior Features
- Walled Backyard
- Taxes
- $5,200
- Financing
- Cash, Conventional, FHA, FHA 203(k), TX Veteran, VA Loan
- Property Description
- 1 Story
- Appliances
- Dishwasher, Disposal, Free-Standing Gas Oven, Gas Water Heater
- Heating
- Central
- Parking Features
- Attached
- Elementary School
- Dolphintr
- Middle School
- Ysleta
- High School
- Parkland
Mortgage Calculator
Listing courtesy of Listing Agent: Antwann K Woodley () from Listing Office: RE/MAX Associates.