4624 Robert Acosta Drive, El Paso, TX 79934
- $260,999
- 4
- BD
- 3
- BA
- 1,648
- SqFt




- List Price
- $260,999
- Status
- ACTIVE UNDER CONTRACT
- Days on Market
- 0
- MLS#
- 948556
- Subtype
- Residential
- Style
- 1 Story, Custom
- Year Built
- 2002
- Bedrooms
- 4
- Bathrooms
- 3
- Full Baths
- 1
- Living Area
- 1,648
- Lot Size
- 5,555
- Acres
- 0.13
- Subdivision
- North Hills
Property Description
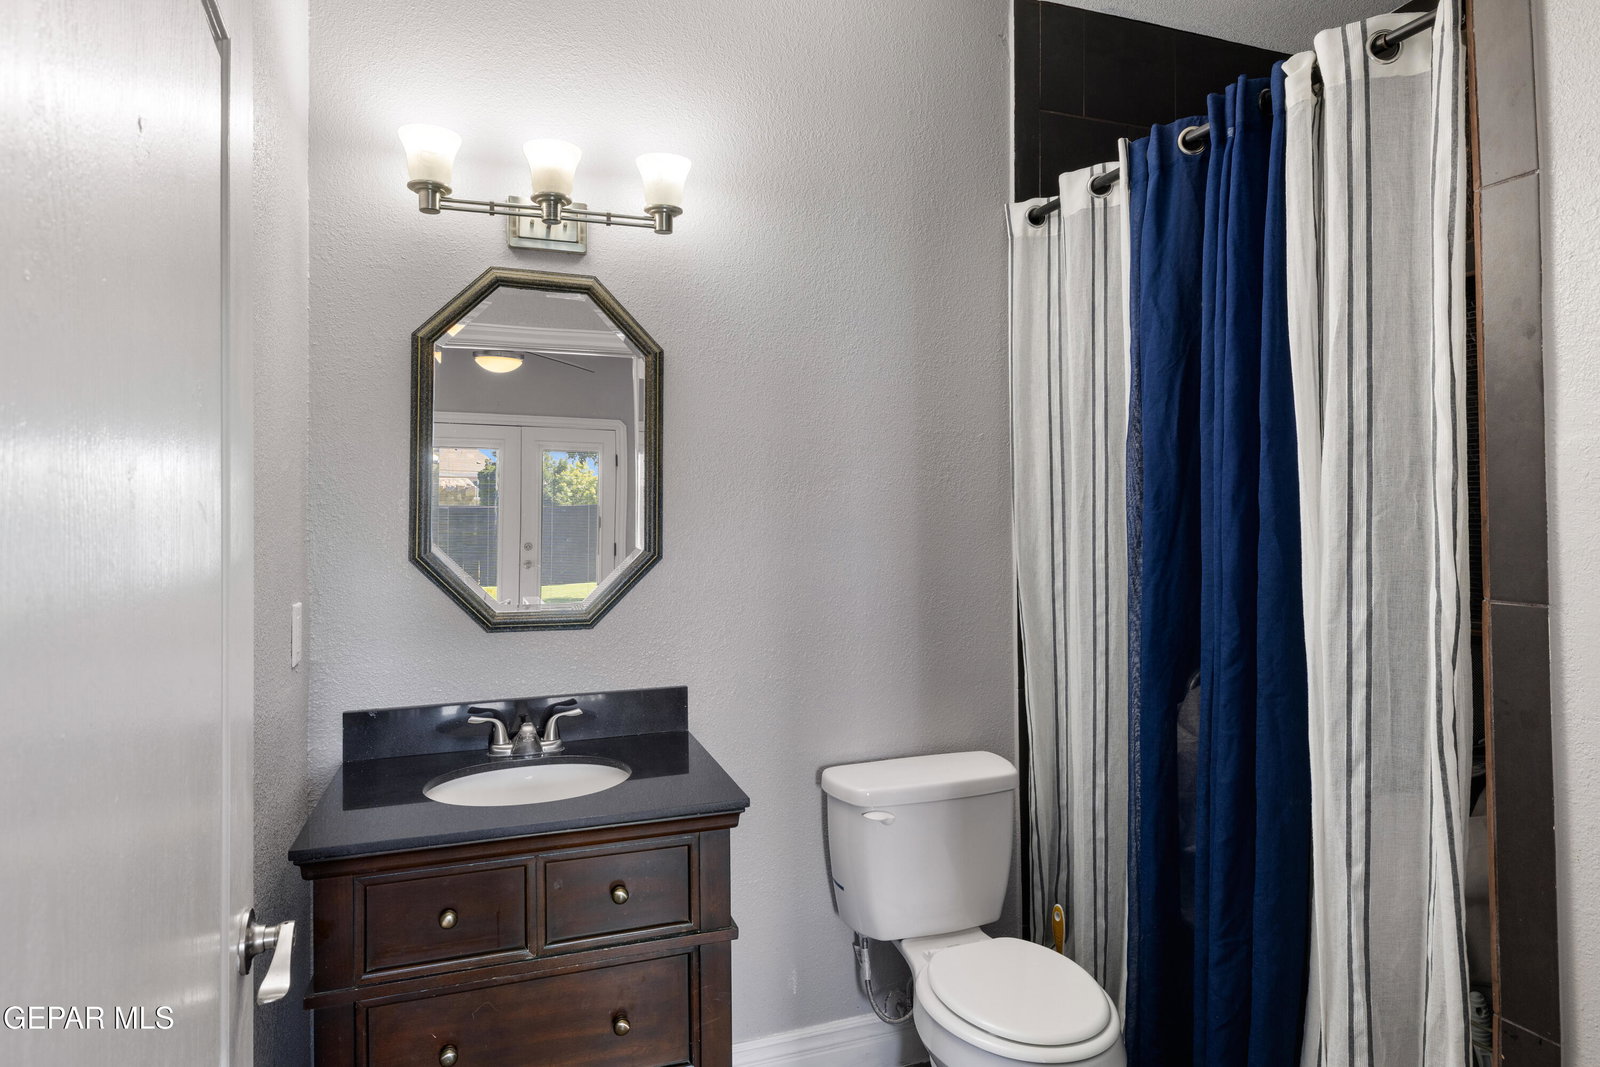
Welcome home to this stunning property in North Hills. This single-level, one-owner custom home features four bedrooms and three full baths, all designed with an open layout perfect for everyday living. The kitchen seamlessly flows into the dining and great room, allowing for easy conversation from the island to the living area. Enjoy the comfort provided by granite countertops, tile flooring, refrigerated air, and double-pane windows throughout the home. The private primary suite includes a spacious walk-in closet. Decorative stone accents are thoughtfully placed in unique areas both on the exterior and interior. Outside, the walled backyard offers privacy and includes a fully turfed area and additional storage space. Conveniently located near shopping, U.S. Route 54, El Paso ISD schools, parks, and walking trails, this home has it all. Ready to make a move? Call today to set up an appointment!
/u.realgeeks.media/daniisedillo-as-placeholder/header.png)
Additional Information
- Interior Features
- 2+ Master BR, Ceiling Fan(s), Walk-In Closet(s), Handicap Access, LR DR Combo, Pantry
- Exterior Features
- Back Yard Access, Handicapped Accessible, Walled Backyard
- Taxes
- $3,906
- Financing
- Cash, Conventional, FHA, TX Veteran, VA Loan
- Property Description
- 1 Story, Custom
- Appliances
- Dishwasher, Disposal, Free-Standing Gas Oven, Microwave, Refrigerator, Gas Water Heater
- Heating
- Natural Gas, Central
- Elementary School
- Tom Lea Jr
- Middle School
- Nolanrich
- High School
- Andress
Mortgage Calculator
Listing courtesy of Listing Agent: Rick Hooper () from Listing Office: Keller Williams Realty.