12677 Tierra Alexis Drive, El Paso, TX 79938
- $320,000
- 4
- BD
- 3
- BA
- 2,747
- SqFt






- List Price
- $320,000
- Status
- ACTIVE
- Days on Market
- 0
- MLS#
- 948373
- Subtype
- Residential
- Style
- 2 Story
- Year Built
- 2008
- Bedrooms
- 4
- Bathrooms
- 3
- Full Baths
- 3
- Living Area
- 2,747
- Lot Size
- 5,724
- Acres
- 0.13
- Subdivision
- Tierra Del Este
Property Description
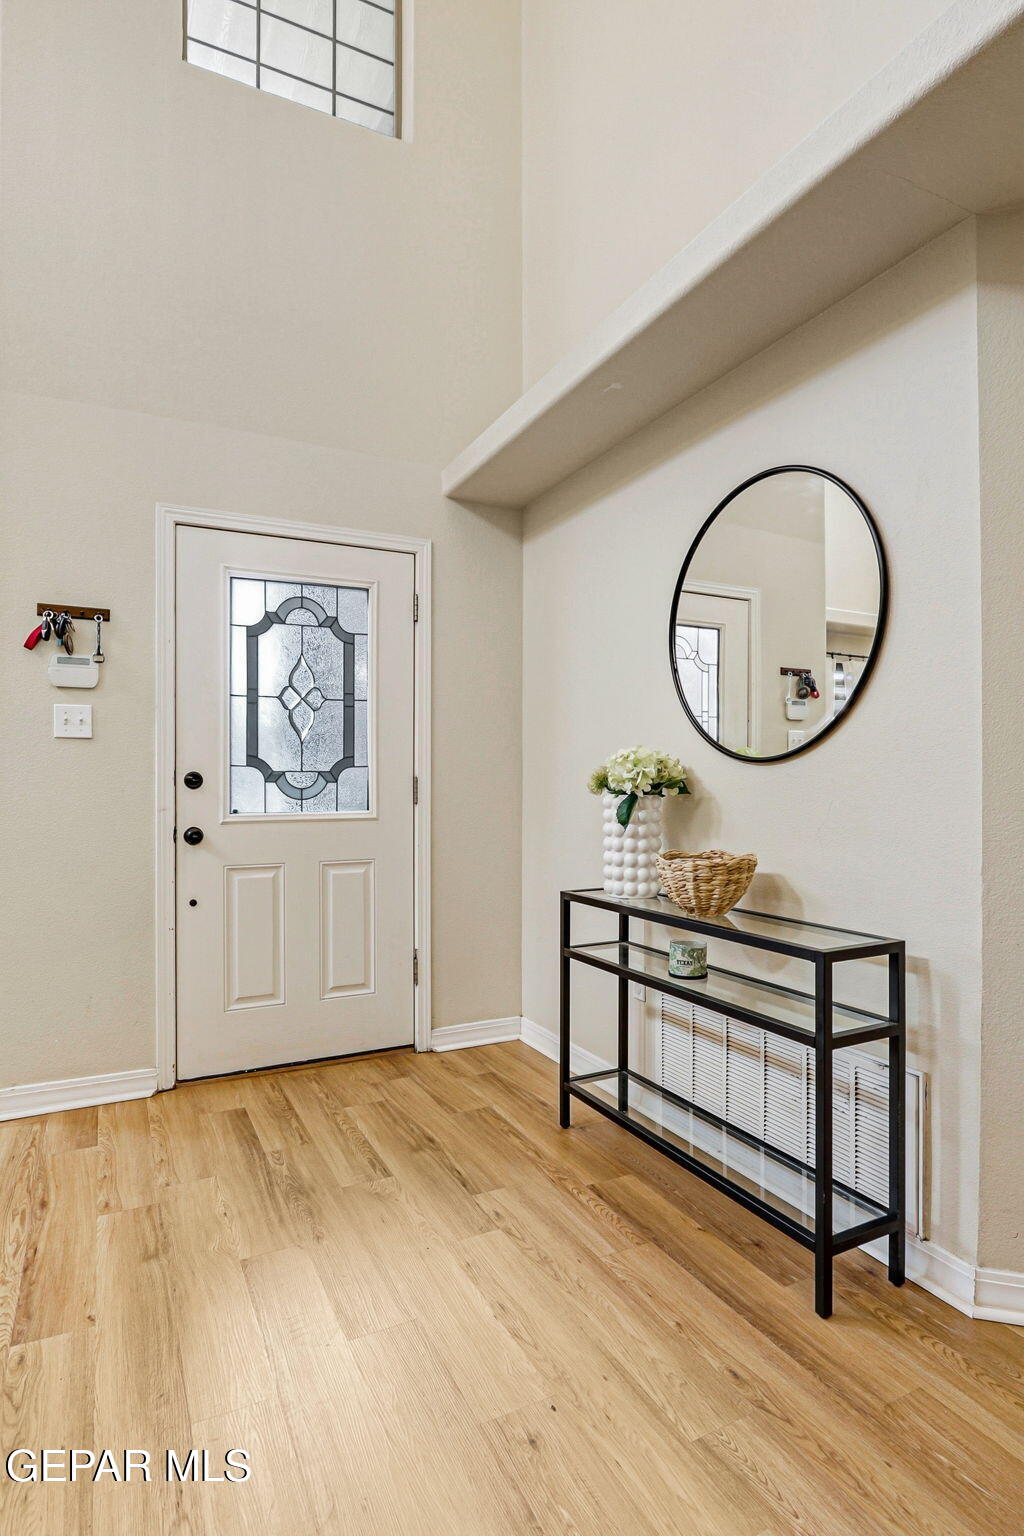
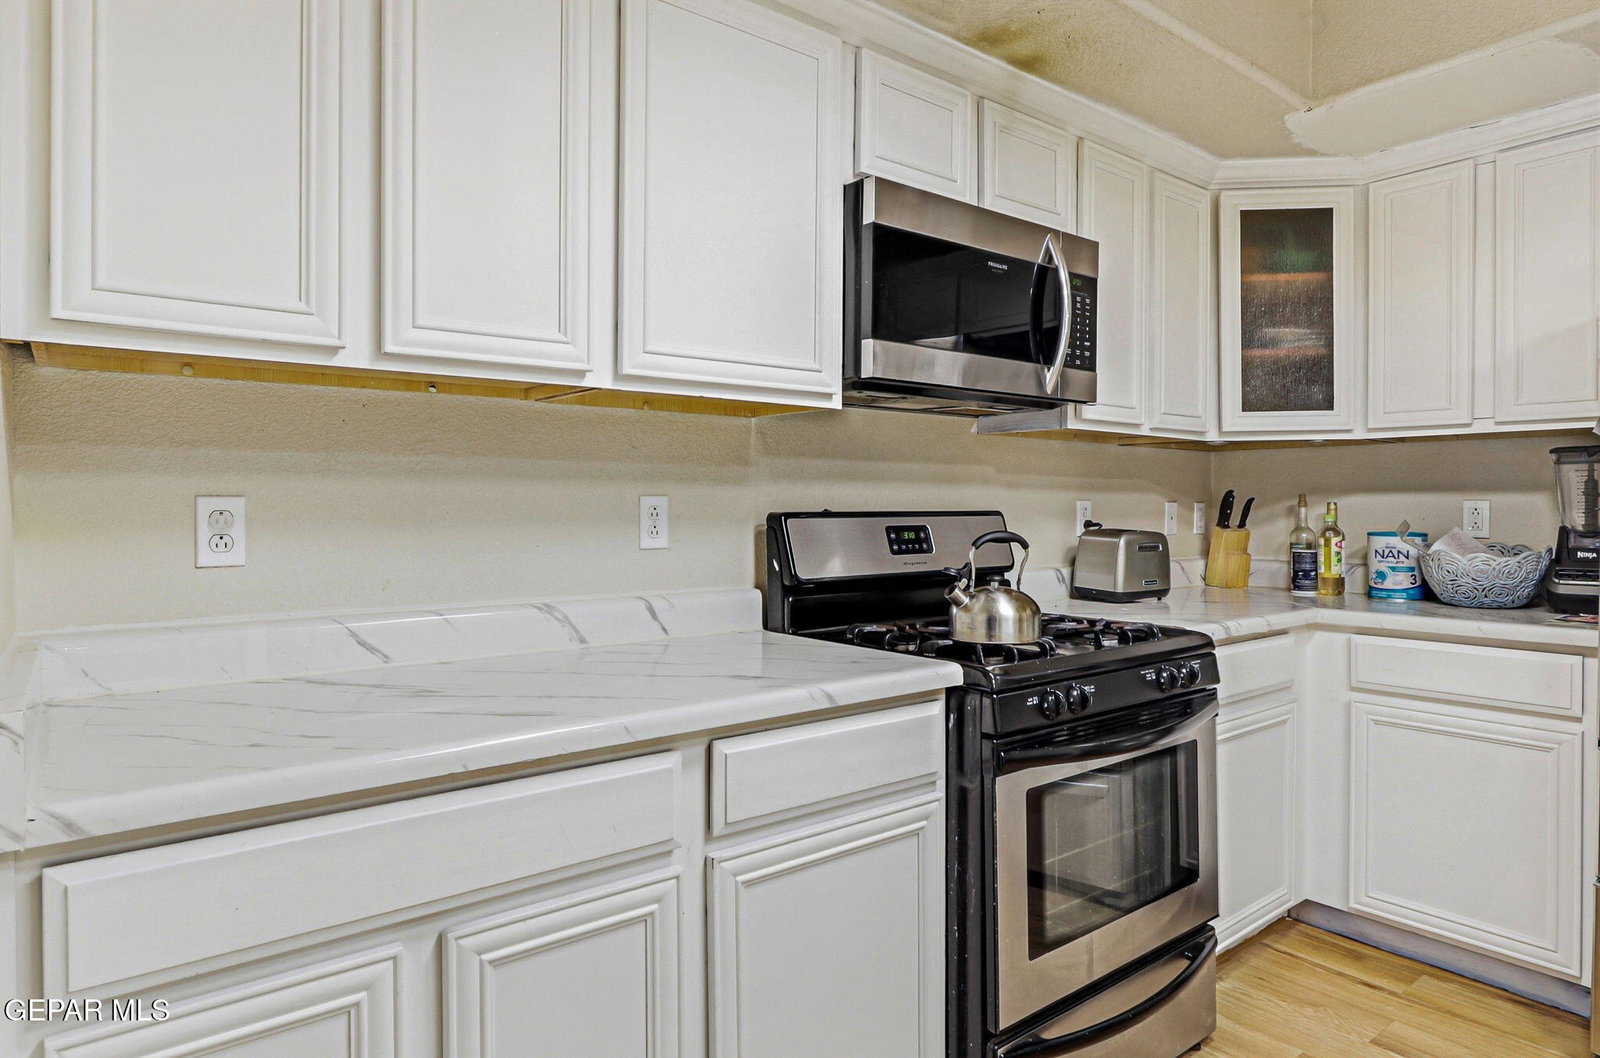
Welcome to this stunning two-story home in Tierra del Este, featuring thoughtfully designed living space. With 4 bedrooms, 3 baths, and a versatile game/hobby room, there is room for everyone to live, work, and play. The inviting living area features beautiful laminate flooring, abundant natural light, a striking contemporary ceiling fan, and a cozy gas fireplace that creates the perfect setting for relaxing evenings. The spacious kitchen offers ample cabinetry and counter space, making everyday meals and entertaining a pleasure. Upstairs, the primary suite provides a private retreat with a walk-in closet and access to a balcony. Step outside to enjoy the covered patio and tranquil backyard fountain--your own space to unwind or entertain. Refrigerated air and an attached garage add year-round comfort and convenience. This spacious and beautifully appointed home is ready to welcome its next owner. Come see it today and discover all it has to offer!
/u.realgeeks.media/daniisedillo-as-placeholder/header.png)
Additional Information
- Interior Features
- Ceiling Fan(s), Walk-In Closet(s), Game Hobby Room, Master Up
- Exterior Features
- Balcony, See Remarks
- Taxes
- $9,723
- Financing
- Cash, Conventional, FHA, VA Loan
- Property Description
- 2 Story
- Appliances
- Dishwasher, Free-Standing Gas Oven, Microwave, Refrigerator
- Heating
- Central
- Parking Features
- Attached
- Elementary School
- Chester E Jordan
- Middle School
- Rafael Hernando III
- High School
- Eldorado
Mortgage Calculator
Listing courtesy of Listing Agent: Maria Elena Rojas () from Listing Office: NStar Realty and Associates.