12770 Golden Canyon Drive, El Paso, TX 79928
- $343,330
- 4
- BD
- 3
- BA
- 2,410
- SqFt




- List Price
- $343,330
- Status
- ACTIVE
- Days on Market
- 60
- MLS#
- 948294
- Subtype
- Residential
- Style
- 2 Story
- Year Built
- 2026
- Bedrooms
- 4
- Bathrooms
- 3
- Full Baths
- 2
- Living Area
- 2,410
- Lot Size
- 5,250
- Acres
- 0.12
- Subdivision
- Emerald Heights
Property Description
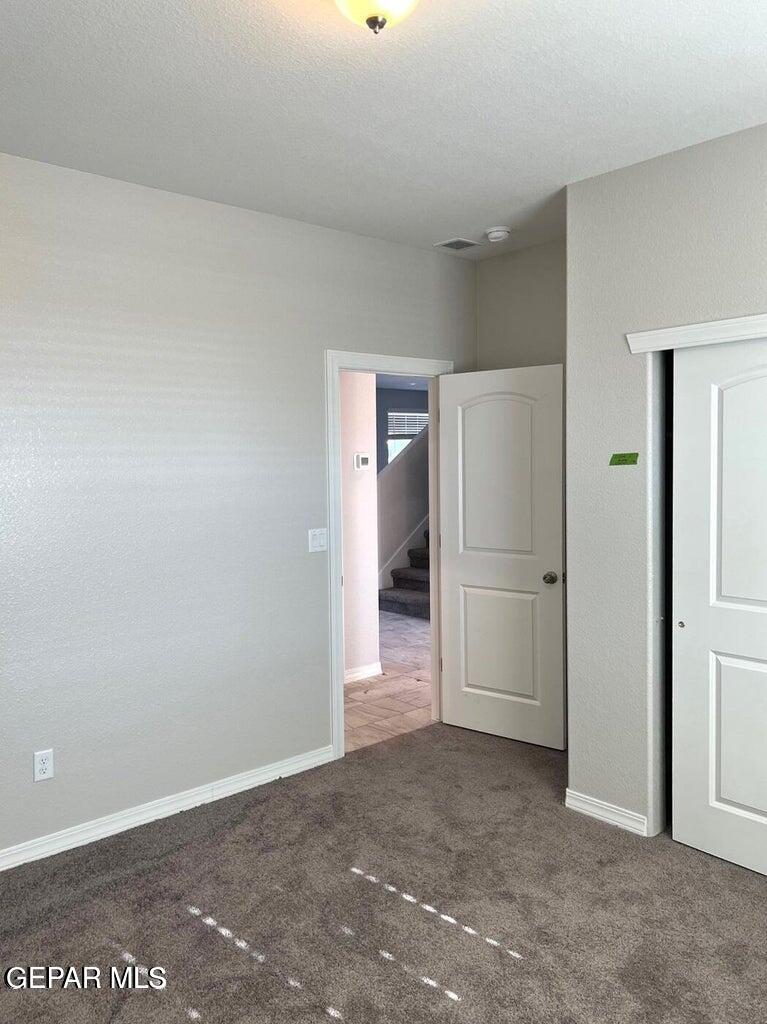
The Malibu is an exciting design. It offers a charming bedroom + full bath downstairs for overnight guests. Mud room and two car garage are conveniently located by the kitchen making the kitchen the room the family will head for when they come home. The kitchen includes a convenient island with ample storage & a walk-in pantry. It is open to the dining room for congeniality. A spacious great room completes this gathering area. Upstairs is a loft for an add'l living area. 2 large secondary bedrooms share a full bath. The primary suite is spacious yet intimate. It includes a generous walk-in shower, wide granite-topped vanity & huge walk-in closet. Covered patio; tiled front porch. Double car garage w/auto door opener. Interior photos are of another Malibu property. Some pictured features might not be included features. Please verify with a representative of the Seller.
/u.realgeeks.media/daniisedillo-as-placeholder/header.png)
Additional Information
- Interior Features
- Eat-in Kitchen, Ceiling Fan(s), Walk-In Closet(s), Kitchen Island, Master Up, Pantry
- Exterior Features
- Walled Backyard
- Taxes
- $575
- Financing
- Cash, Conventional, FHA, Home Warranty, VA Loan
- Property Description
- 2 Story
- Appliances
- Dishwasher, Disposal, Free-Standing Gas Oven, Microwave, Refrigerator, Tankless Water Heater, Water Softener Owned
- Heating
- Natural Gas
- Parking Features
- Attached, Garage Door Opener
- Elementary School
- Mission Ridge
- Middle School
- Desert Wind
- High School
- Eastlake
Mortgage Calculator
Listing courtesy of Listing Agent: Pat T Sanchez () from Listing Office: Tri-State Ventures Realty, LLC.