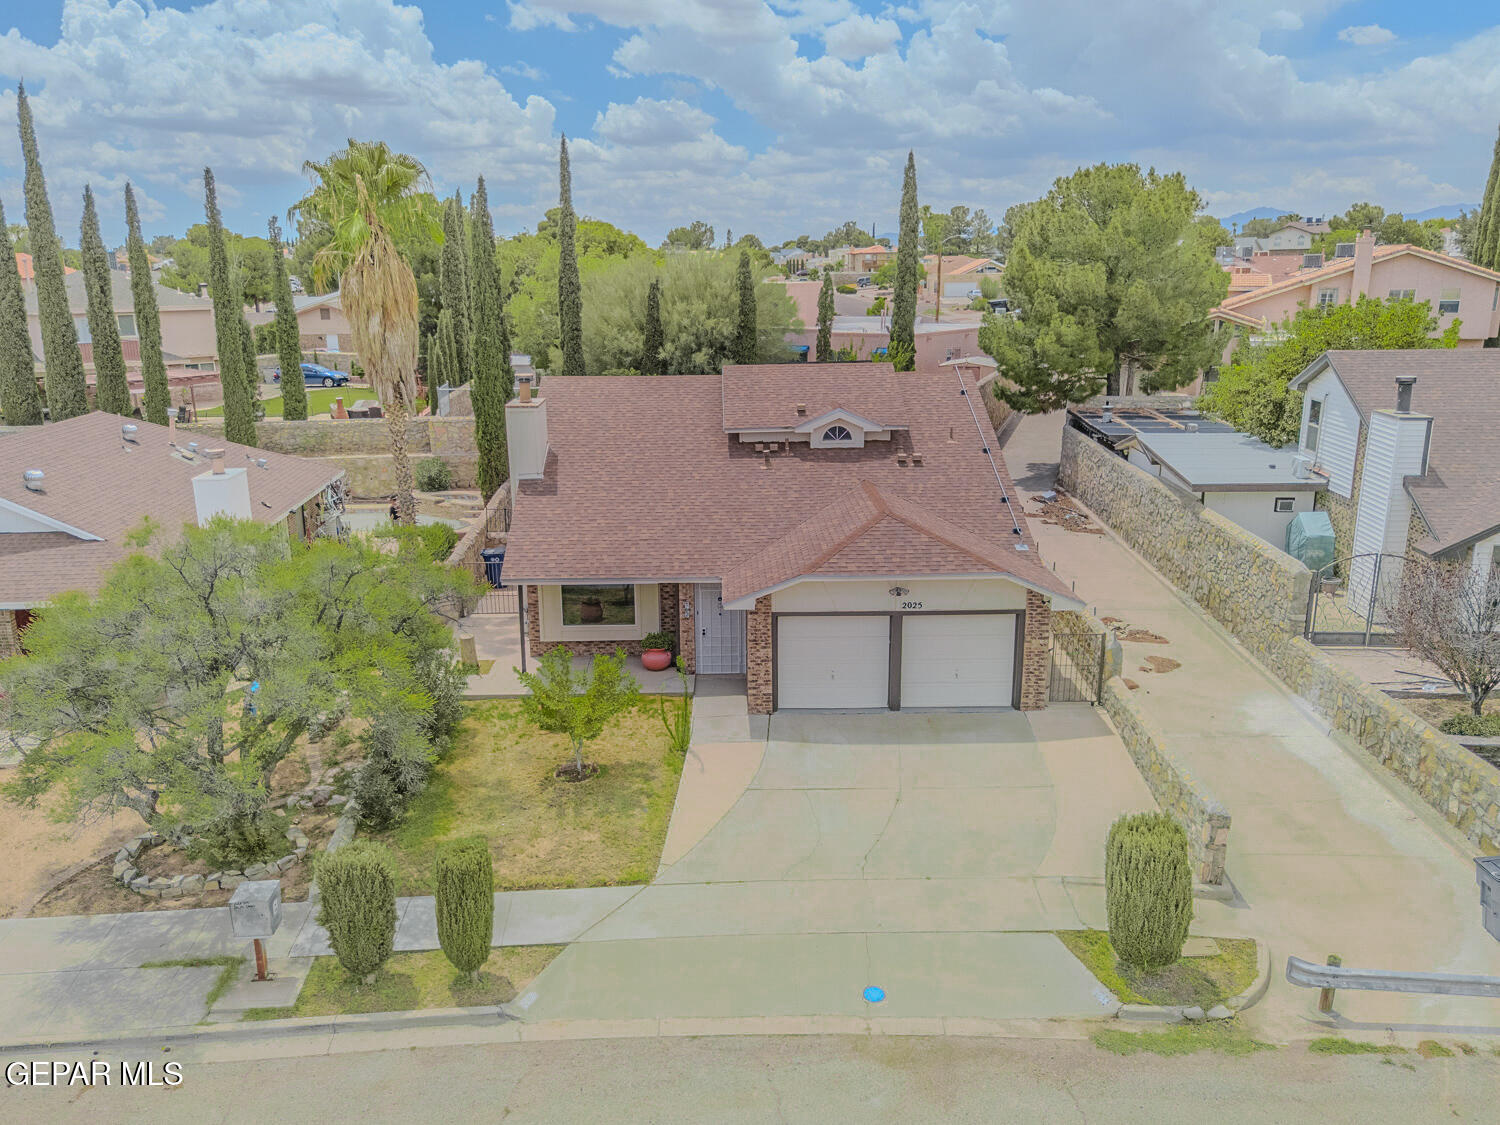
2025 Ralph Janes Place, El Paso, TX 79936
- $248,000
- 3
- BD
- 3
- BA
- 1,465
- SqFt




- List Price
- $248,000
- Status
- ACTIVE
- Days on Market
- 0
- MLS#
- 947986
- Subtype
- Residential
- Style
- 2 Story
- Year Built
- 1987
- Bedrooms
- 3
- Bathrooms
- 3
- Full Baths
- 2
- Half Baths
- 1
- Living Area
- 1,465
- Lot Size
- 5,831
- Acres
- 0.13
- Subdivision
- Vista Hills
Property Description
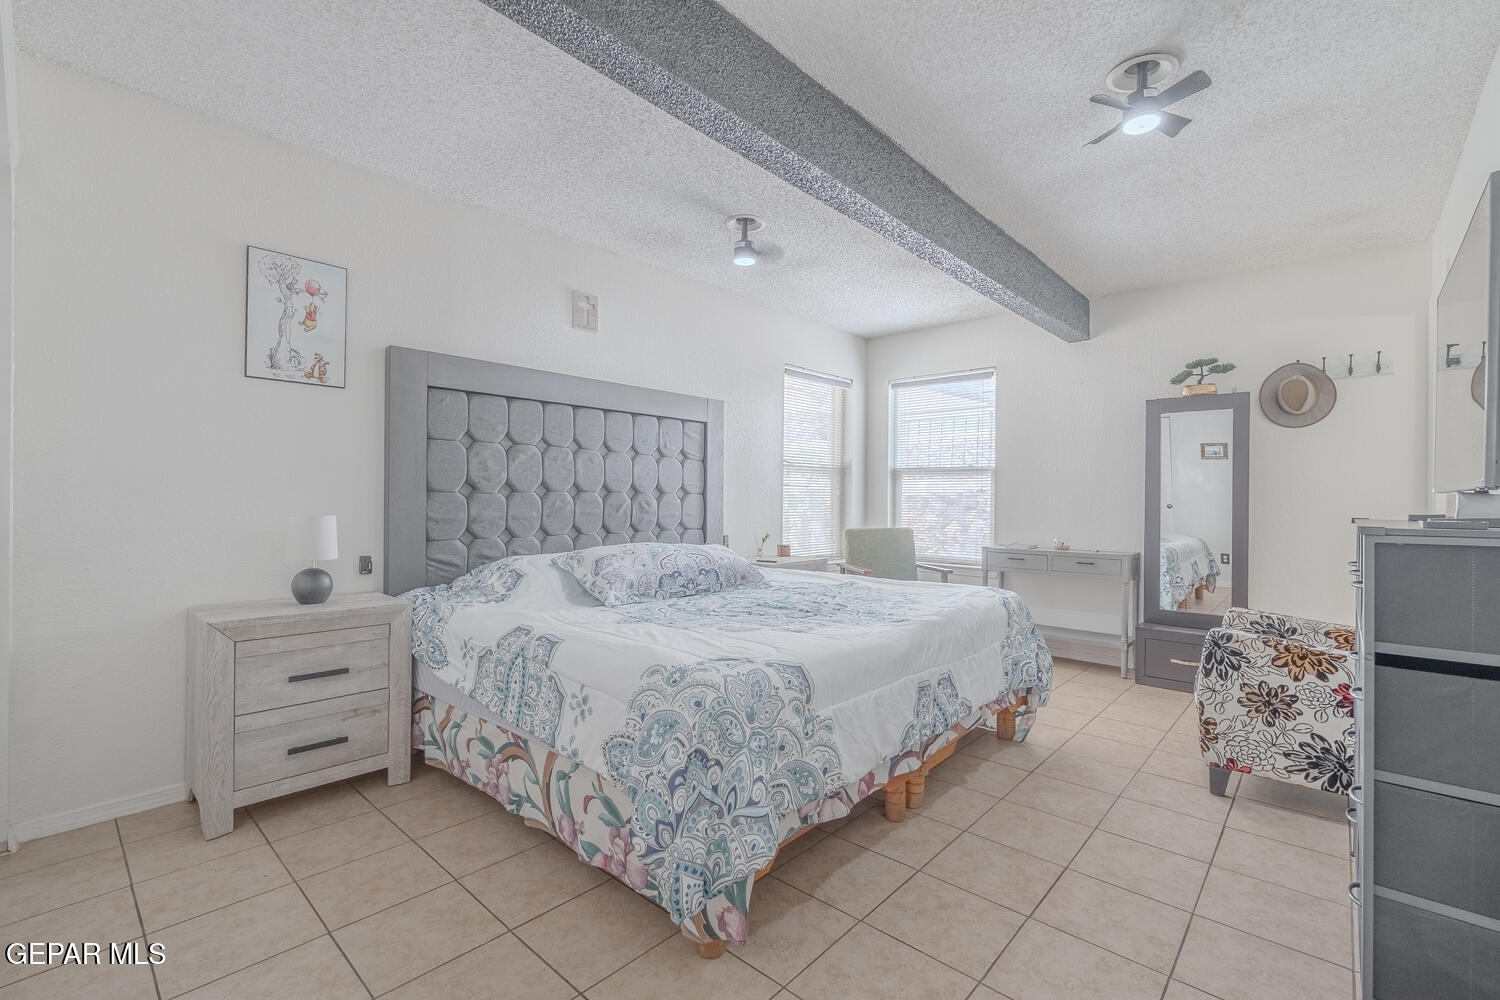
Welcome to this beautifully updated 3-bedroom, 2.5-bath home offering 1,465 sq. ft. of comfortable living in the highly desirable 79936 area! Fresh interior paint makes this home truly move-in ready. The inviting floor plan features a spacious loft, perfect for a second living area, home office, or playroom. The updated kitchen showcases elegant quartz countertops, while the bathroom vanities have also been upgraded with matching quartz for a modern, cohesive look. A new back door leads to a great-sized backyard, providing the perfect space for entertaining family and friends. Enjoy the benefits of fully paid-off solar panels, offering energy efficiency and long-term savings with no solar payment to assume. Conveniently located near shopping, dining, schools, parks, and Loop 375. The seller is also offering nearly new furniture (approximately 6 months old with minimal use) for purchase under a separate agreement. Furniture is not included in the home sale but provides buyers the option to move in with ease.
/u.realgeeks.media/daniisedillo-as-placeholder/header.png)
Additional Information
- Interior Features
- Cathedral Ceiling(s), Ceiling Fan(s), Master Downstairs, Pantry
- Exterior Features
- Back Yard Access
- Taxes
- $5,064
- Financing
- Cash, Conventional, FHA, VA Loan
- Property Description
- 2 Story
- Appliances
- Dishwasher, Range Hood
- Heating
- Central
- Elementary School
- Benito Martinez
- Middle School
- Slider
- High School
- Montwood
Mortgage Calculator
Listing courtesy of Listing Agent: Melissa Ramirez () from Listing Office: Vylla Home.