Share this with your friends


(915) 929-2755
Real Estate Company
3009 Silver Avenue, El Paso, TX 79930
- $1,270,000
- 4
- BD
- 7
- BA
- 5,199
- SqFt




- List Price
- $1,270,000
- Status
- ACTIVE
- Days on Market
- 106
- MLS#
- 947817
- Subtype
- Residential
- Style
- 2 Story
- Year Built
- 1927
- Bedrooms
- 4
- Bathrooms
- 7
- Full Baths
- 4
- Living Area
- 5,199
- Lot Size
- 12,001
- Acres
- 0.28
- Subdivision
- Manhattan Heights
Property Description
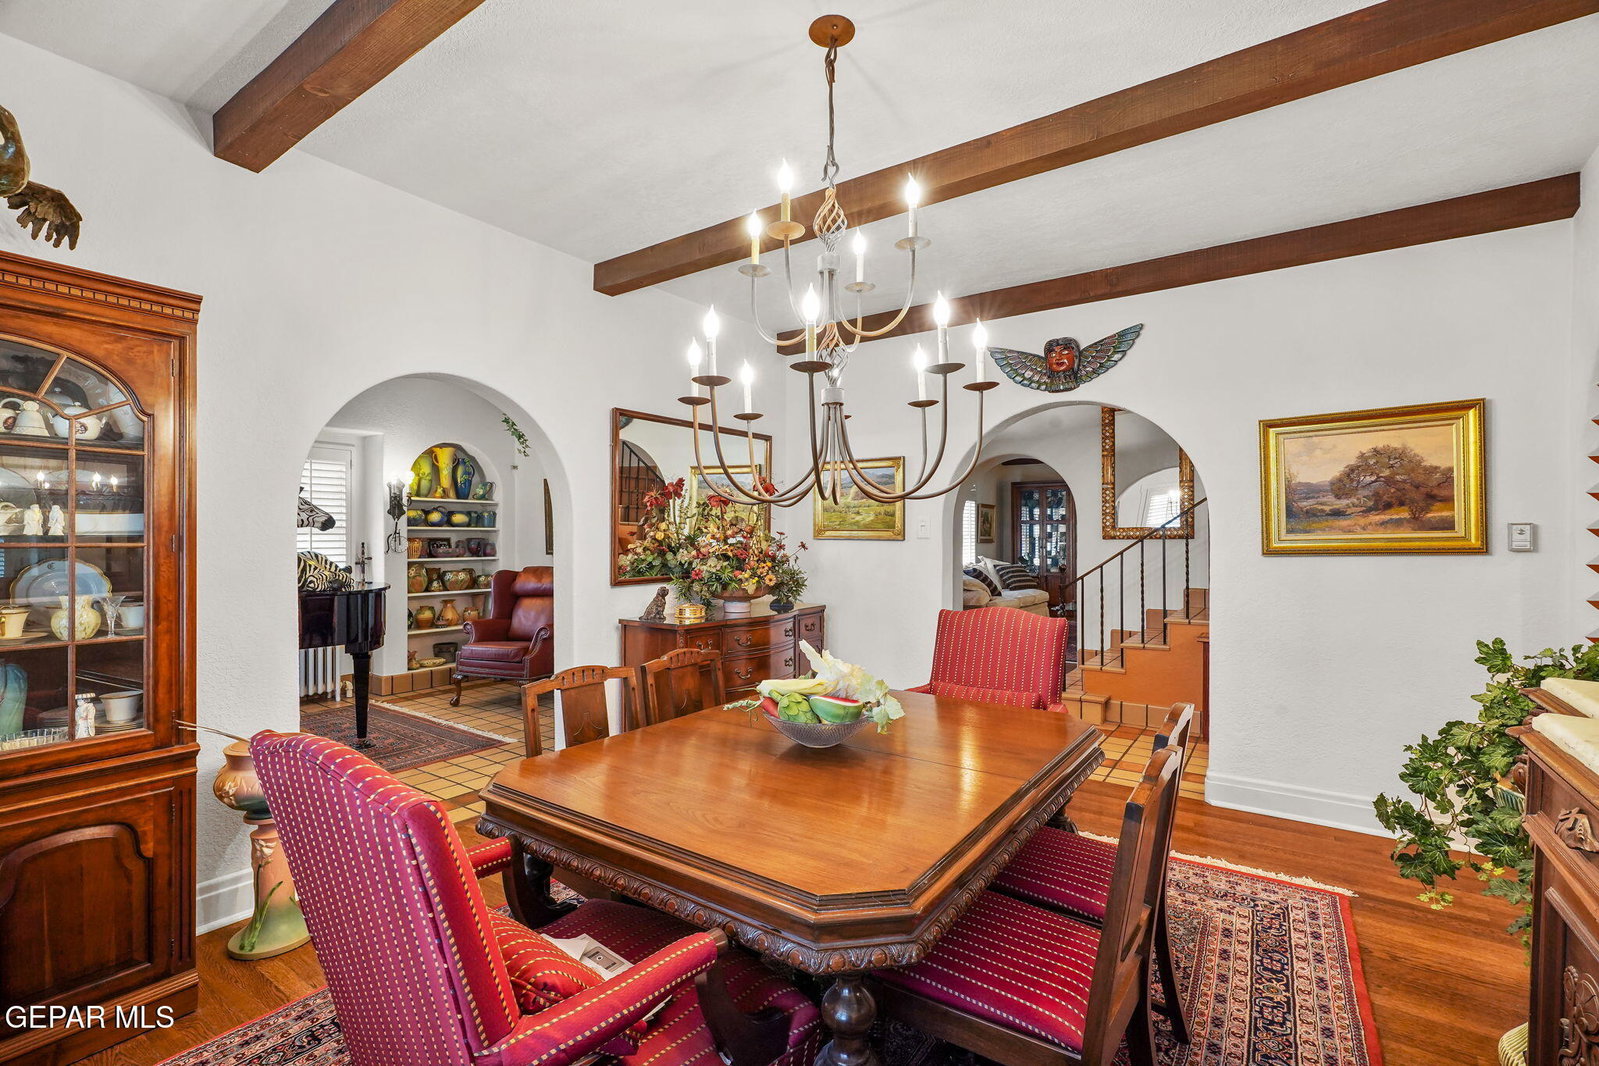
Step into the legacy of one of El Paso's most iconic neighborhoods with this extraordinary 5,000+ sq ft residence, designed by masterful architect Mabel Welch. Nestled in the heart of Castle/Manhattan Heights, this stunning home blends historic charm with enduring craftsmanship, offering a rare opportunity to own a piece of architectural history. Spacious living areas and original details throughout-this home features quarter sawn hardwood floors, pristine millwork work and elegant archways that speak to Welch's signature Southwestern style. The expansive layout includes 4+ bedrooms, multiple fireplaces, formal and informal living spaces, and a backyard to die for. Gorgeous rose gardens and lawn area + lap pool (with automatic cover), fountains surrounded by a privacy wall creates a serene and sacred retreat!

Additional Information
- Interior Features
- 2+ Master BR, Wet Bar, Zoned MBR, Walk-In Closet(s), Built-in Features, In-Law Floorplan, Master Downstairs, Master Up, Double Vanity, MB Jetted Tub
- Exterior Features
- Back Yard Access, Walled Backyard
- Taxes
- $12,856
- Financing
- Cash, Conventional, 1031 Exchange, TX Veteran, VA Loan
- Property Description
- 2 Story
- Appliances
- Dishwasher, Disposal, Microwave
- Heating
- 2+ Units, Radiant
- Pool
- Yes
- Parking Features
- Attached
- Elementary School
- Crockett
- Middle School
- Captain Gabriel Navarrete Middle School
- High School
- Austin
How much is your home worth?
...get instant property value now!
Mortgage Calculator
Listing courtesy of Listing Agent: Lynn Westbrook () from Listing Office: eXp Realty LLC.