3118 E Yandell Drive, El Paso, TX 79903
- $349,999
- 4
- BD
- 2
- BA
- 2,485
- SqFt




- List Price
- $349,999
- Status
- ACTIVE
- Days on Market
- 0
- MLS#
- 947774
- Subtype
- Residential
- Style
- 2 Story
- Year Built
- 1916
- Bedrooms
- 4
- Bathrooms
- 2
- Full Baths
- 2
- Living Area
- 2,485
- Lot Size
- 7,000
- Acres
- 0.16
- Subdivision
- East El Paso
Property Description
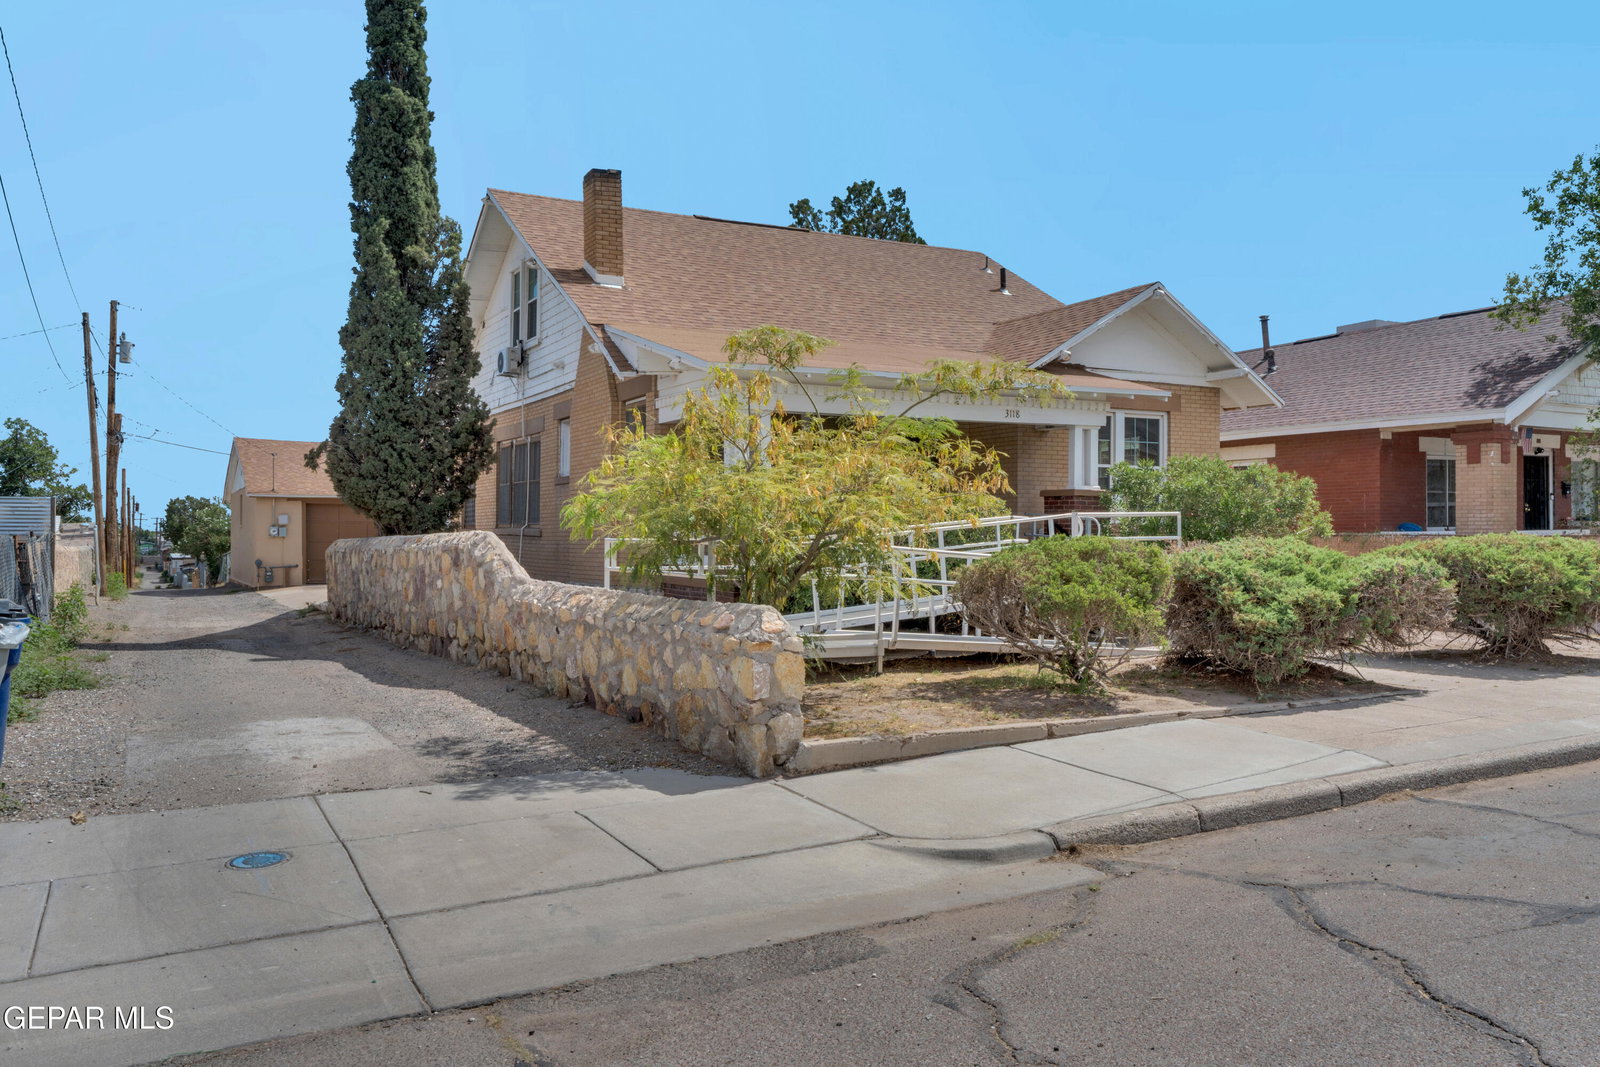
Discover the timeless appeal of this recently renovated property in the desirable Five Points area, with convenient access to Downtown El Paso, UTEP, Texas Tech Medical Schools, and University Medical Center. Situated on two city lots, it features a 2-story main home, private garden courtyard, and a detached 1,600 sq ft 6-car garage/workshop with storage, plus an attached turnkey studio apartment with living area, kitchen, bathroom, and alley access. The main home offers 3 bedrooms, a renovated bathroom, spacious living and dining areas with high ceilings, tray woodwork, built-in china cabinet, wood-burning fireplace, breakfast/sunroom, and flexible office, study, or den space. Additional features include hardwood floors, mini-split systems upstairs, basement laundry, refurbished HVAC, wheelchair ramp, PVC sewer piping, and excellent income potential.
/u.realgeeks.media/daniisedillo-as-placeholder/header.png)
Additional Information
- Interior Features
- 2+ Living Areas, Attic, Basement, Cable TV, Cathedral Ceiling(s), Ceiling Fan(s), Walk-In Closet(s), Built-in Features, Formal DR LR, Handicap Access, In-Law Floorplan, Master Downstairs, Sun Room
- Exterior Features
- Back Yard Access, Handicapped Accessible, Walled Backyard, Walled Front
- Taxes
- $8,794
- Financing
- Cash, Conventional, FHA, FHA 203(k), TX Veteran, VA Loan
- Property Description
- 2 Story
- Appliances
- Cooktop, Dryer, Free-Standing Gas Oven, Refrigerator, Washer, Gas Water Heater
- Heating
- 2+ Units, Natural Gas, Central
- Parking Features
- Workshop in garage, Attached, Garage Door Opener
- Elementary School
- Altavista
- Middle School
- Bassett
- High School
- Austin
Mortgage Calculator
Listing courtesy of Listing Agent: Celina Gomez () from Listing Office: Home Pros Real Estate Group.