6325 Westwind Drive, El Paso, TX 79912
- $369,000
- 4
- BD
- 3
- BA
- 2,396
- SqFt




- List Price
- $369,000
- Status
- ACTIVE
- Days on Market
- 72
- Price Change
- ▼ $16,000 1789003409
- MLS#
- 947549
- Subtype
- Residential
- Style
- 1 Story, See Remarks
- Year Built
- 1963
- Bedrooms
- 4
- Bathrooms
- 3
- Full Baths
- 1
- Living Area
- 2,396
- Lot Size
- 9,900
- Acres
- 0.23
- Subdivision
- Coronado Country Club Foothills
Property Description
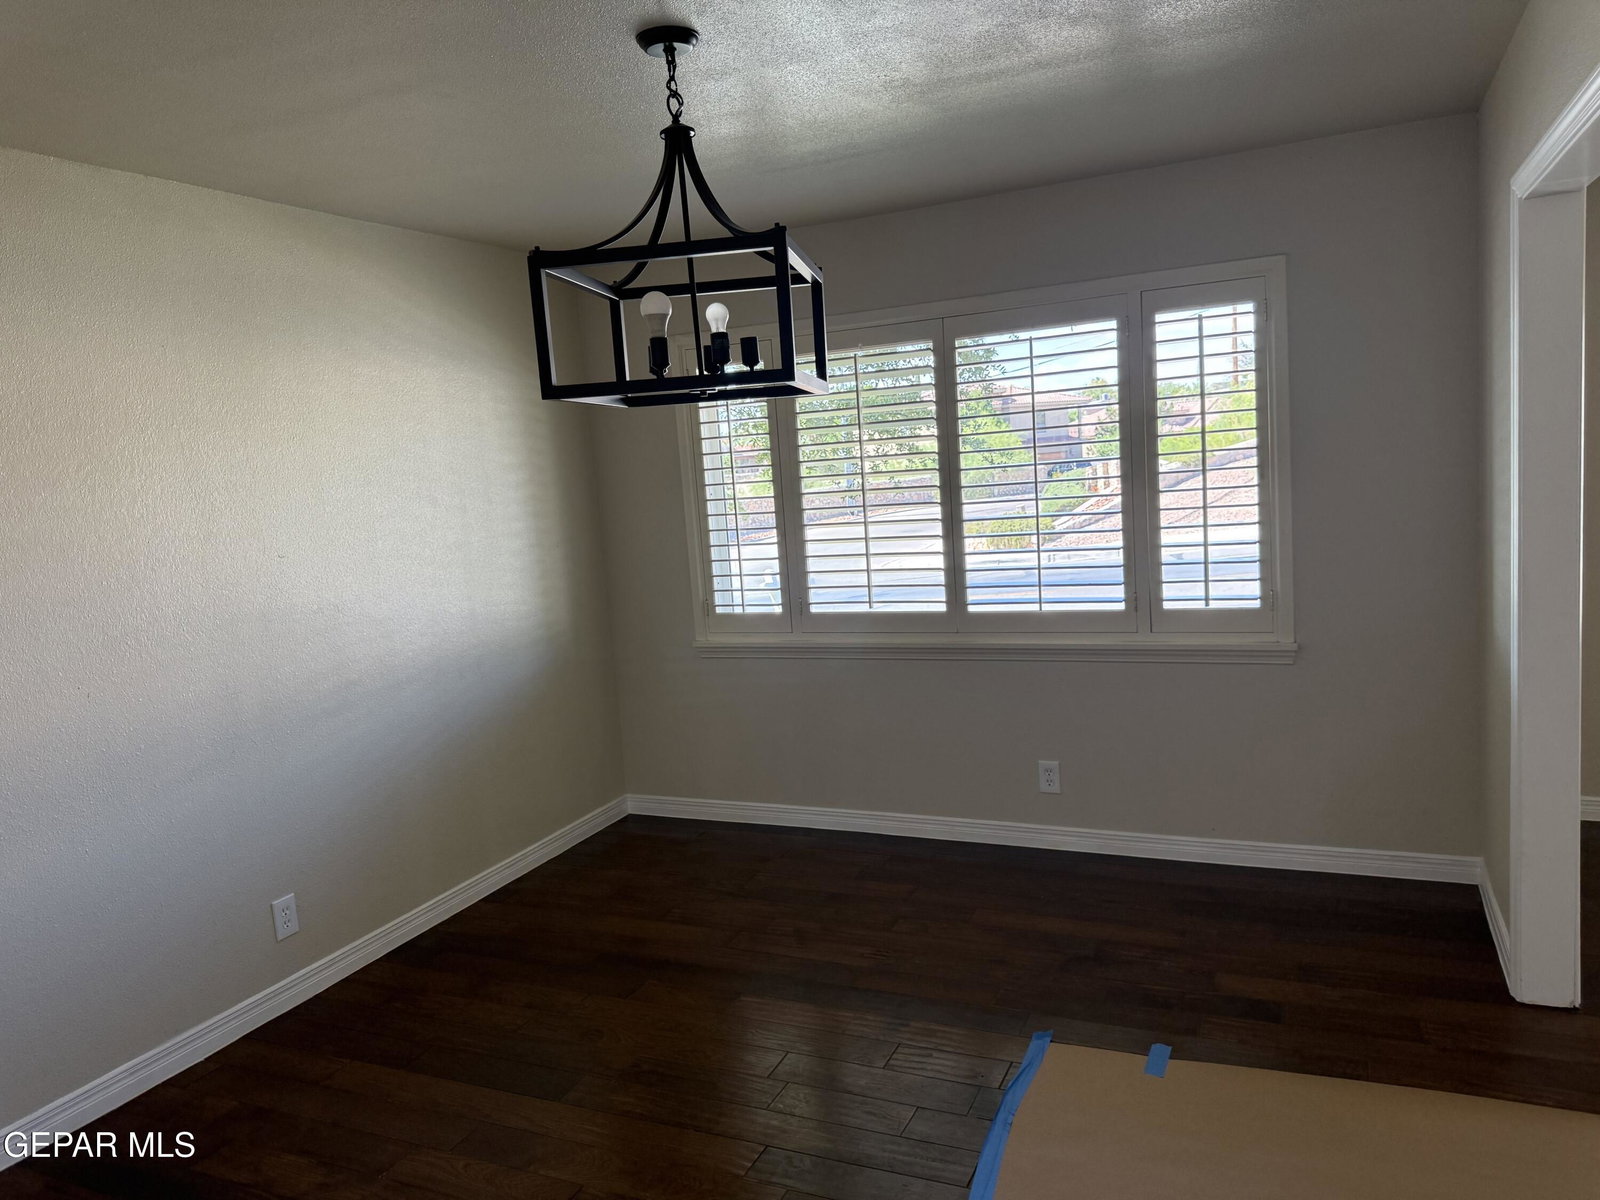
This classic red-brick beauty is situated on a large corner lot and offers four bedrooms plus a flexible bonus room that could serve as a home office, craft room, or additional storage area. The spacious living/dining room features large picture windows that bring in abundant natural light. All windows throughout the home have just been replaced. Brand-new carpeting in the bedrooms and new wood flooring in the main living areas make this home fresh, comfortable, and move-in ready. The expansive 9,900-square-foot lot is ideally positioned on a corner with convenient side-entry access to the garage. Following a garage fire last year, the substantial repairs included replacement of the entire roof, ceilings, ductwork, insulation throughout the home and more. The beautifully finished epoxy garage floor adds a clean, polished touch to the updated space. With its generous lot, flexible floor plan, substantial improvements & desirable corner location, this lovely home offers exceptional space and versatility!
/u.realgeeks.media/daniisedillo-as-placeholder/header.png)
Additional Information
- Interior Features
- Eat-in Kitchen, 2+ Living Areas, Attic, See Remarks, Built-in Features, Entrance Foyer, LR DR Combo, Double Vanity
- Exterior Features
- See Remarks, Rain Gutters, Walled Backyard
- Taxes
- $8,420
- Financing
- Cash, Conventional, FHA, VA Loan
- Property Description
- 1 Story, See Remarks
- Appliances
- Built-In Electric Oven, Cooktop, Dishwasher, Disposal, Range Hood, Refrigerator
- Heating
- Natural Gas, Central
- Elementary School
- Wstrnhill
- Middle School
- Charles Q. Murphree
- High School
- Coronado
Mortgage Calculator
Listing courtesy of Listing Agent: Margo Fushille () from Listing Office: The Real Estate Power Houses.