Share this with your friends


(915) 929-2755
Real Estate Company
14005 Alice Hughes Avenue, Horizon City, TX 79928
- $325,591
- 3
- BD
- 2
- BA
- 1,687
- SqFt




- List Price
- $325,591
- Status
- ACTIVE
- Days on Market
- 0
- Price Change
- ▲ $5,641 1790908130
- MLS#
- 947149
- Subtype
- Residential
- Style
- 1 Story
- Year Built
- 2026
- Bedrooms
- 3
- Bathrooms
- 2
- Full Baths
- 2
- Living Area
- 1,687
- Lot Size
- 5,500
- Acres
- 0.13
- Subdivision
- Paseo Del Este
Property Description
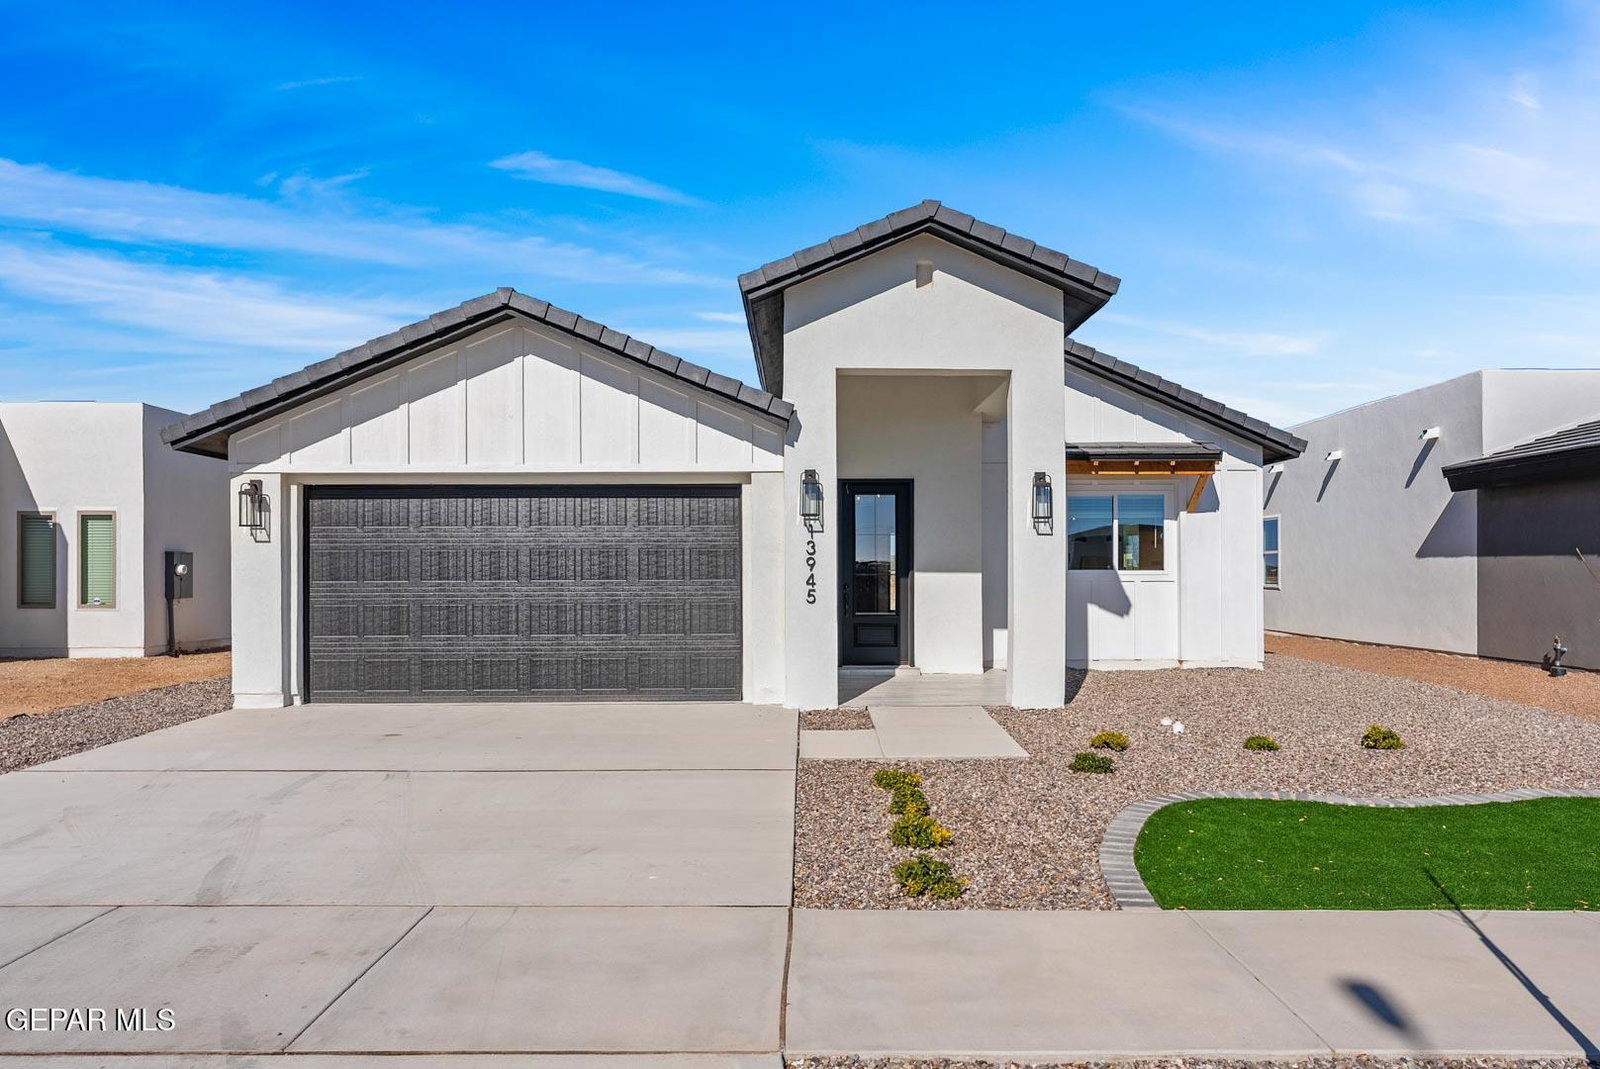
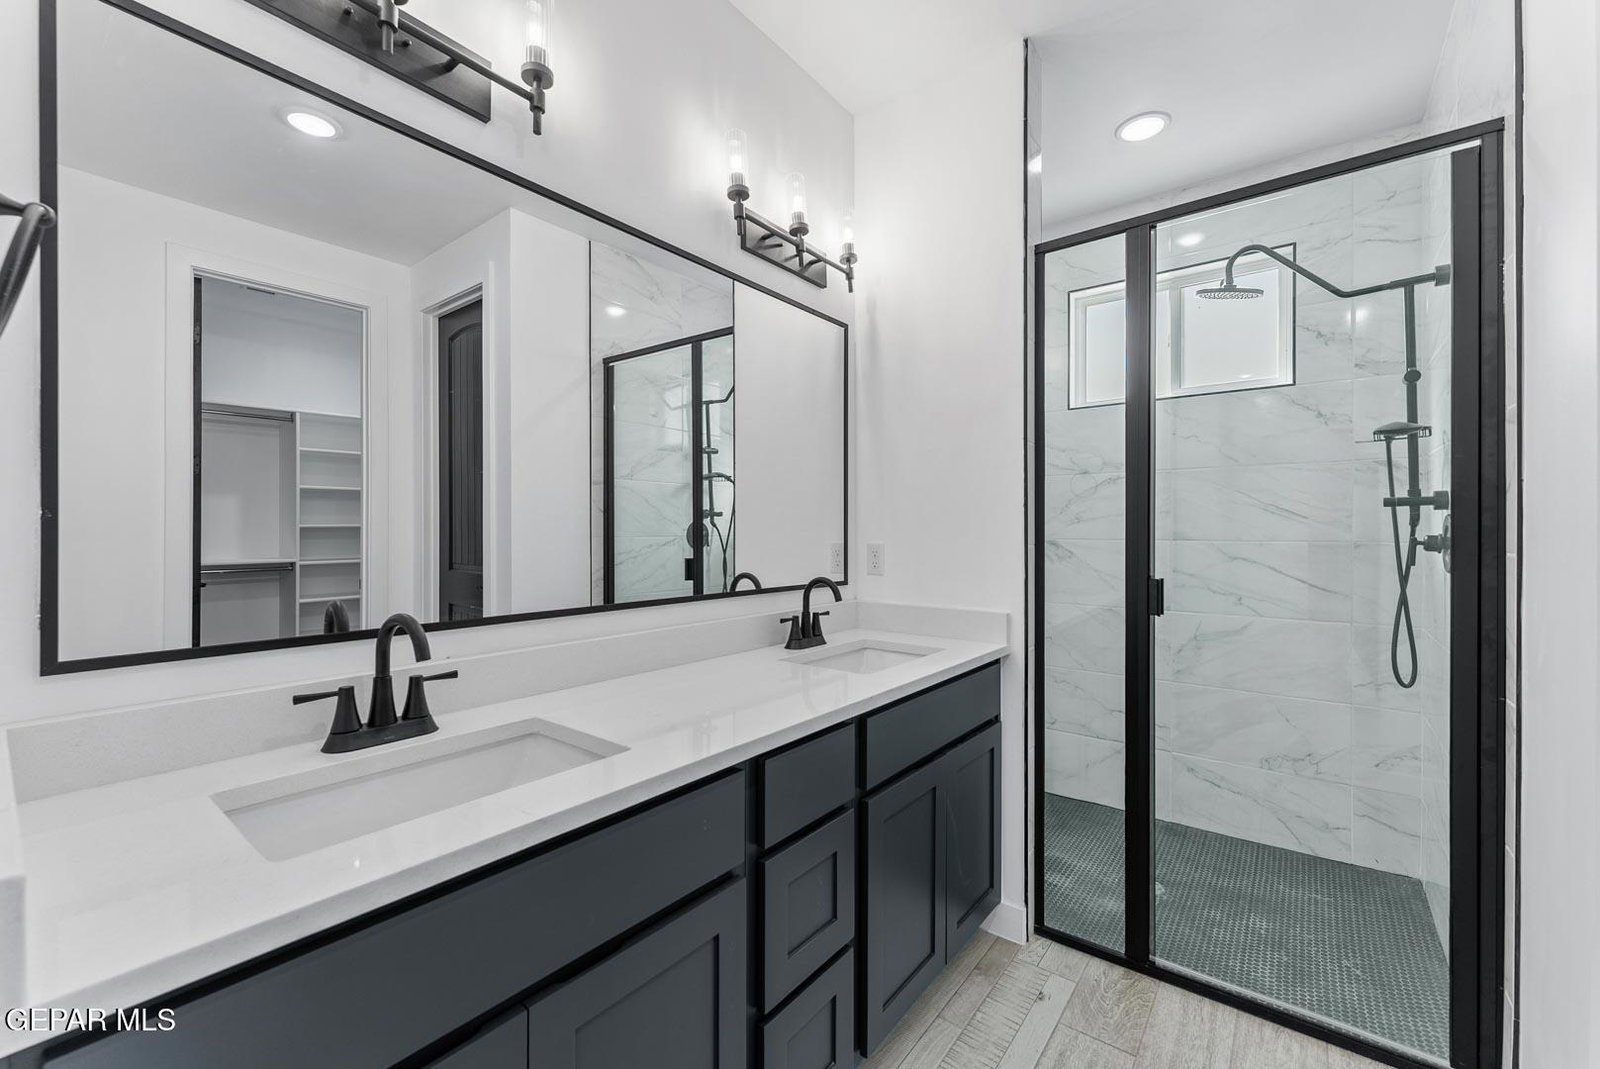
Introducing Our New Phobe T Floor Plan Where Style Meets Affordability! Welcome to your dream home in the highly sought-after Paseo Del Este Subdivision! This thoughtfully designed 1,687 sq ft floor plan offers the perfect blend of comfort, style, and functionality--all at an incredible value. Featuring 3 spacious bedrooms, 2 full bathrooms, and a 2-car garage, this home is ideal for families, first-time buyers, or anyone looking to enjoy modern living in a prime location. From the moment you walk in, you'll love the open-concept layout that maximizes natural light and creates a seamless flow from room to room. Enjoy a host of included amenities--from builder-selected finishes, energy-efficient features, and quality craftsmanship to smart home capabilities and generous storage throughout. Located in the desirable Paseo Del Este community, you'll enjoy peaceful surroundings, nearby parks, top-rated schools, and convenient access to shopping, dining, and major highways. Schedule your tour today!

Additional Information
- Interior Features
- See Remarks
- Exterior Features
- See Remarks
- Taxes
- $845
- Financing
- Cash, Conventional, FHA, VA Loan
- Property Description
- 1 Story
- Appliances
- See Remarks
- Heating
- Central
- Parking Features
- Attached
- Elementary School
- John Drugan
- Middle School
- Eastlake Middle School
- High School
- Eastlake
How much is your home worth?
...get instant property value now!
Mortgage Calculator
Listing courtesy of Listing Agent: Lisa Wise () from Listing Office: Sandy Messer And Associates.