6407 Cadence River Drive, El Paso, TX 79932
- $1,275,000
- 4
- BD
- 6
- BA
- 3,824
- SqFt






- List Price
- $1,275,000
- Status
- ACTIVE
- Days on Market
- 6
- MLS#
- 946977
- Subtype
- Residential
- Style
- 1 Story
- Year Built
- 2026
- Bedrooms
- 4
- Bathrooms
- 6
- Full Baths
- 1
- Half Baths
- 1
- Living Area
- 3,824
- Lot Size
- 22,217
- Acres
- 0.51
- Subdivision
- River View Estates
Property Description
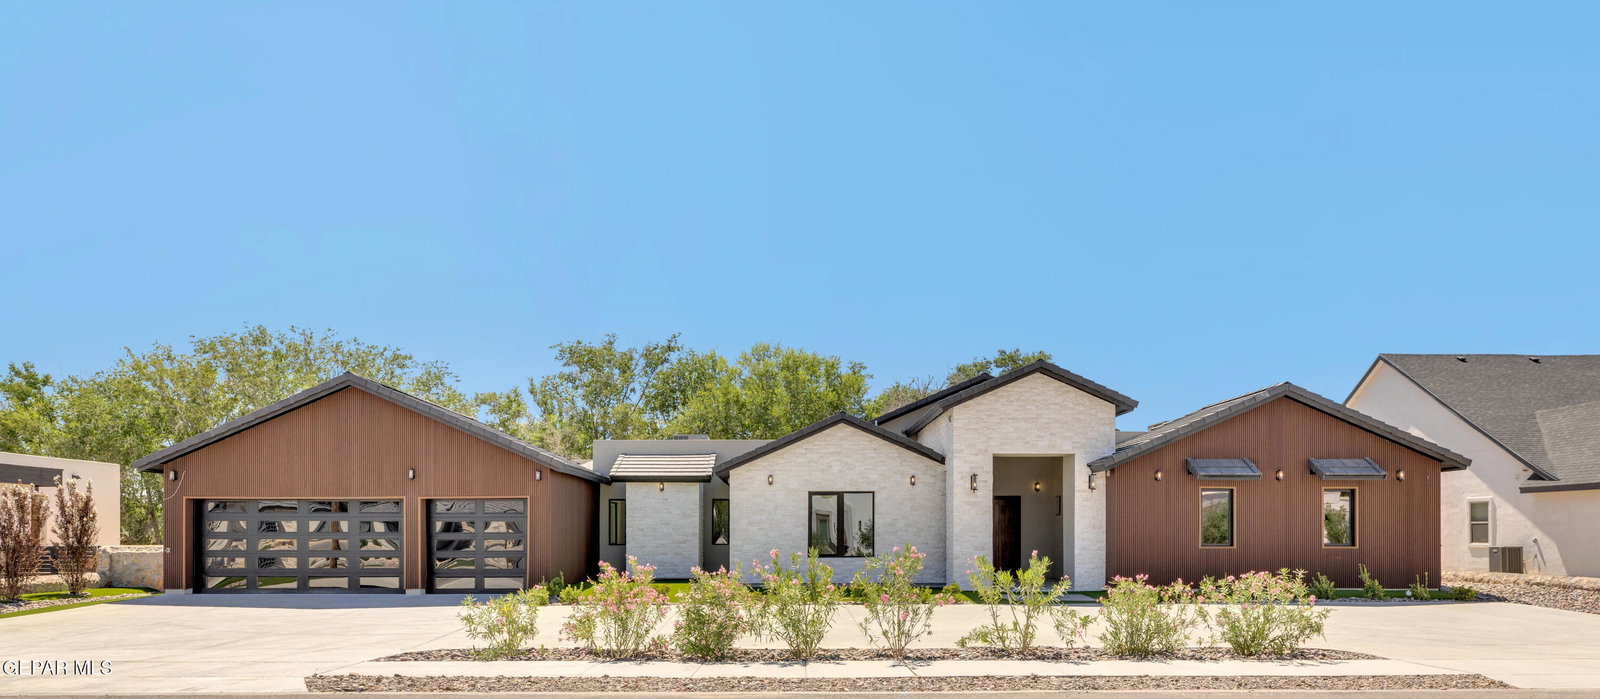
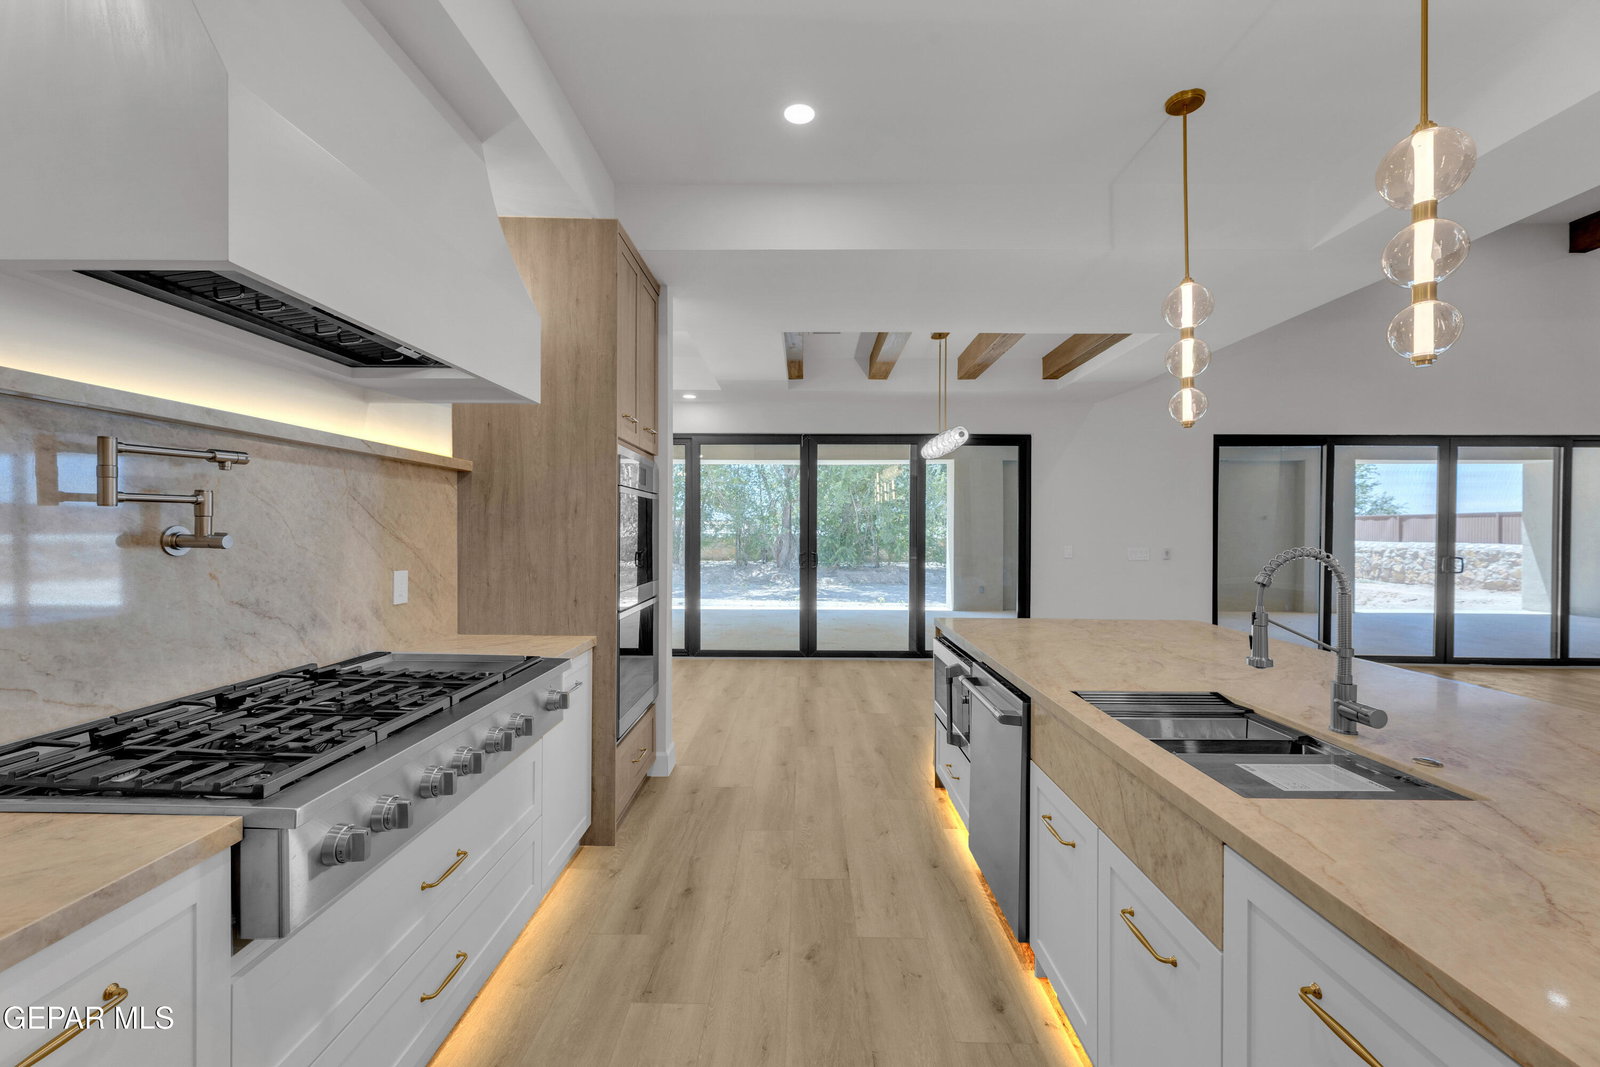
Experience exceptional craftsmanship in this stunning brand-new 3,824 sq. ft. single-story luxury home. Featuring 4 spacious bedroom suites, each with a private bath and walk-in closet, plus a versatile flex room perfect for an office, gym, or media room. The gourmet kitchen boasts a 48'' gas cooktop, oversized island, walk-in pantry, and an impressive butler's kitchen with a second sink, refrigerator space, and abundant storage. Designer cabinetry, solid-core interior doors, and a spectacular boutique-style primary closet showcase the home's unmatched quality. The epoxy-coated 3-car garage features modern glass doors and a rear pass-through garage door for added convenience. Enjoy nearly 1,500 sq. ft. of covered patio with utilities ready for an outdoor kitchen, plus an exterior full bath with shower--perfect for your future pool. Luxury, style, and thoughtful design come together in one extraordinary home.
/u.realgeeks.media/daniisedillo-as-placeholder/header.png)
Additional Information
- Interior Features
- Bar, Ceiling Fan(s), Wet Bar, Walk-In Closet(s), High Speed Internet, Kitchen Island, Double Vanity, Pantry
- Exterior Features
- See Remarks, Walled Backyard
- Taxes
- $12,817
- Financing
- Cash, Conventional
- Property Description
- 1 Story
- Appliances
- Built-In Electric Oven, Gas Cooktop, Dishwasher, Disposal, Exhaust Fan, Fan Hood, Microwave, Tankless Water Heater
- Heating
- 2+ Units, Natural Gas, Central
- Elementary School
- Jose Damian
- Middle School
- Canutillo
- High School
- Canutillo
Mortgage Calculator
Listing courtesy of Listing Agent: Yasir Omar Einaudi () from Listing Office: The Real Estate Power Houses.