1849 War Path Drive, El Paso, TX 79911
- $772,950
- 5
- BD
- 4
- BA
- 2,751
- SqFt






- List Price
- $772,950
- Status
- ACTIVE
- Days on Market
- 0
- MLS#
- 946625
- Subtype
- Residential
- Style
- 1 Story
- Year Built
- 2026
- Bedrooms
- 5
- Bathrooms
- 4
- Full Baths
- 4
- Living Area
- 2,751
- Lot Size
- 9,654
- Acres
- 0.22
- Subdivision
- Cimarron Canyon
Property Description
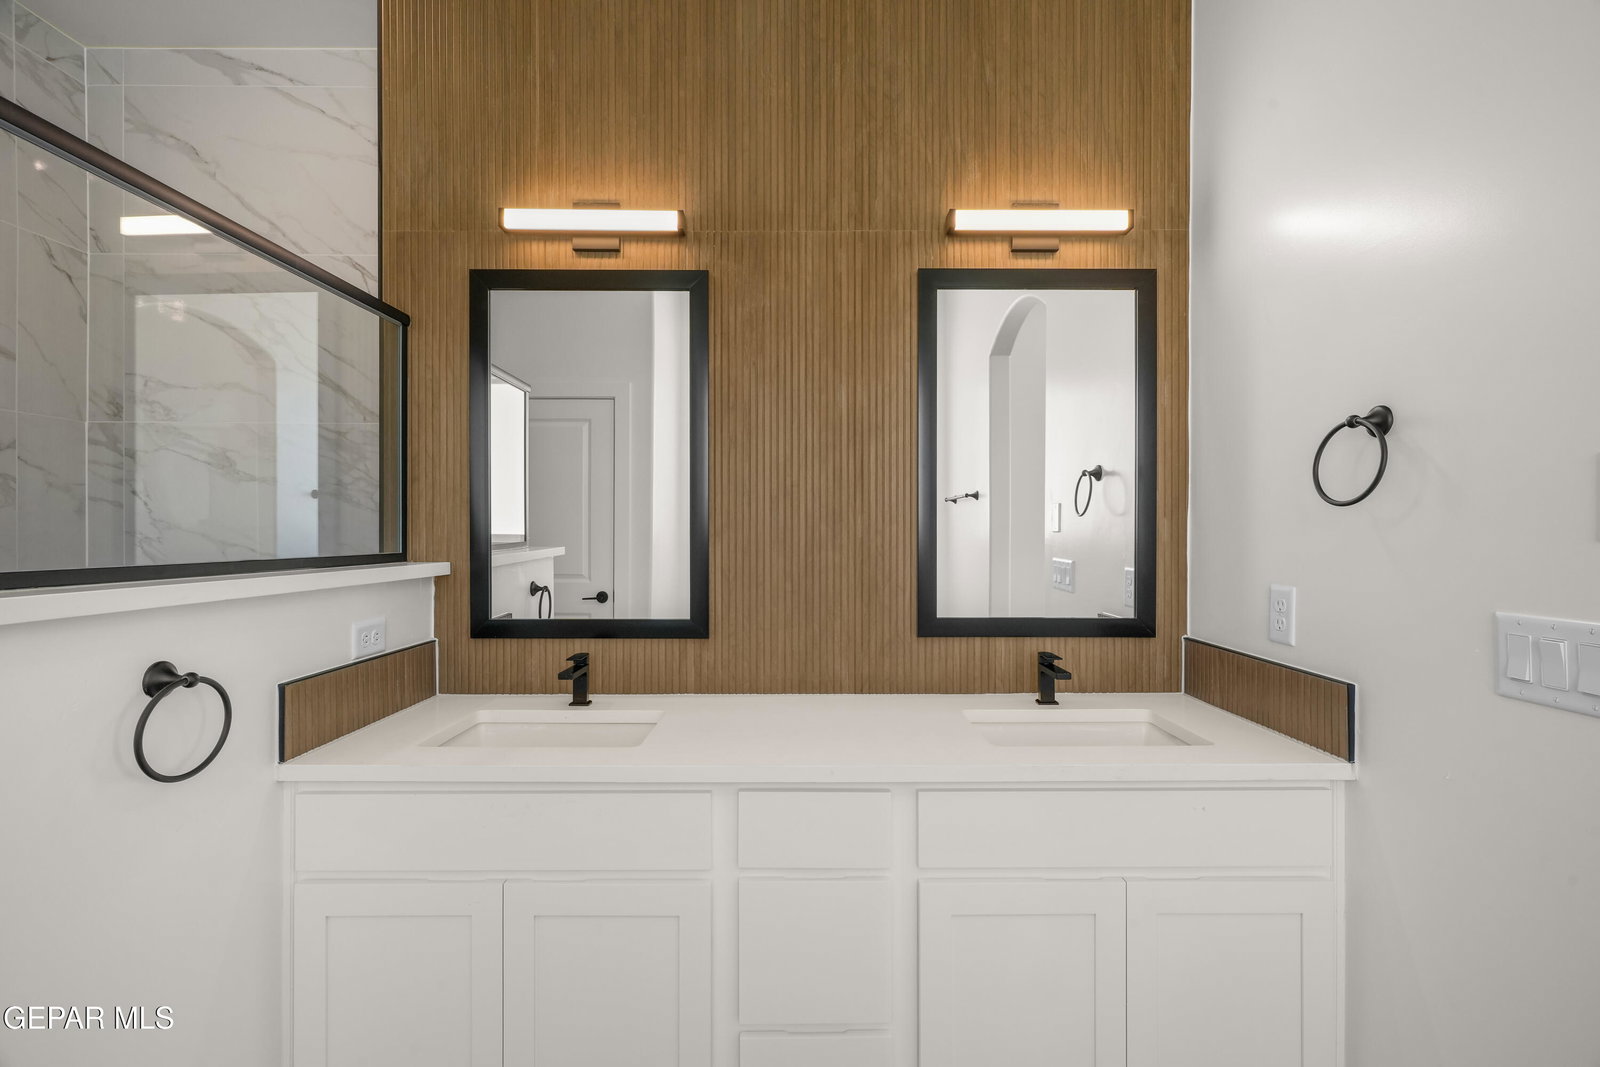
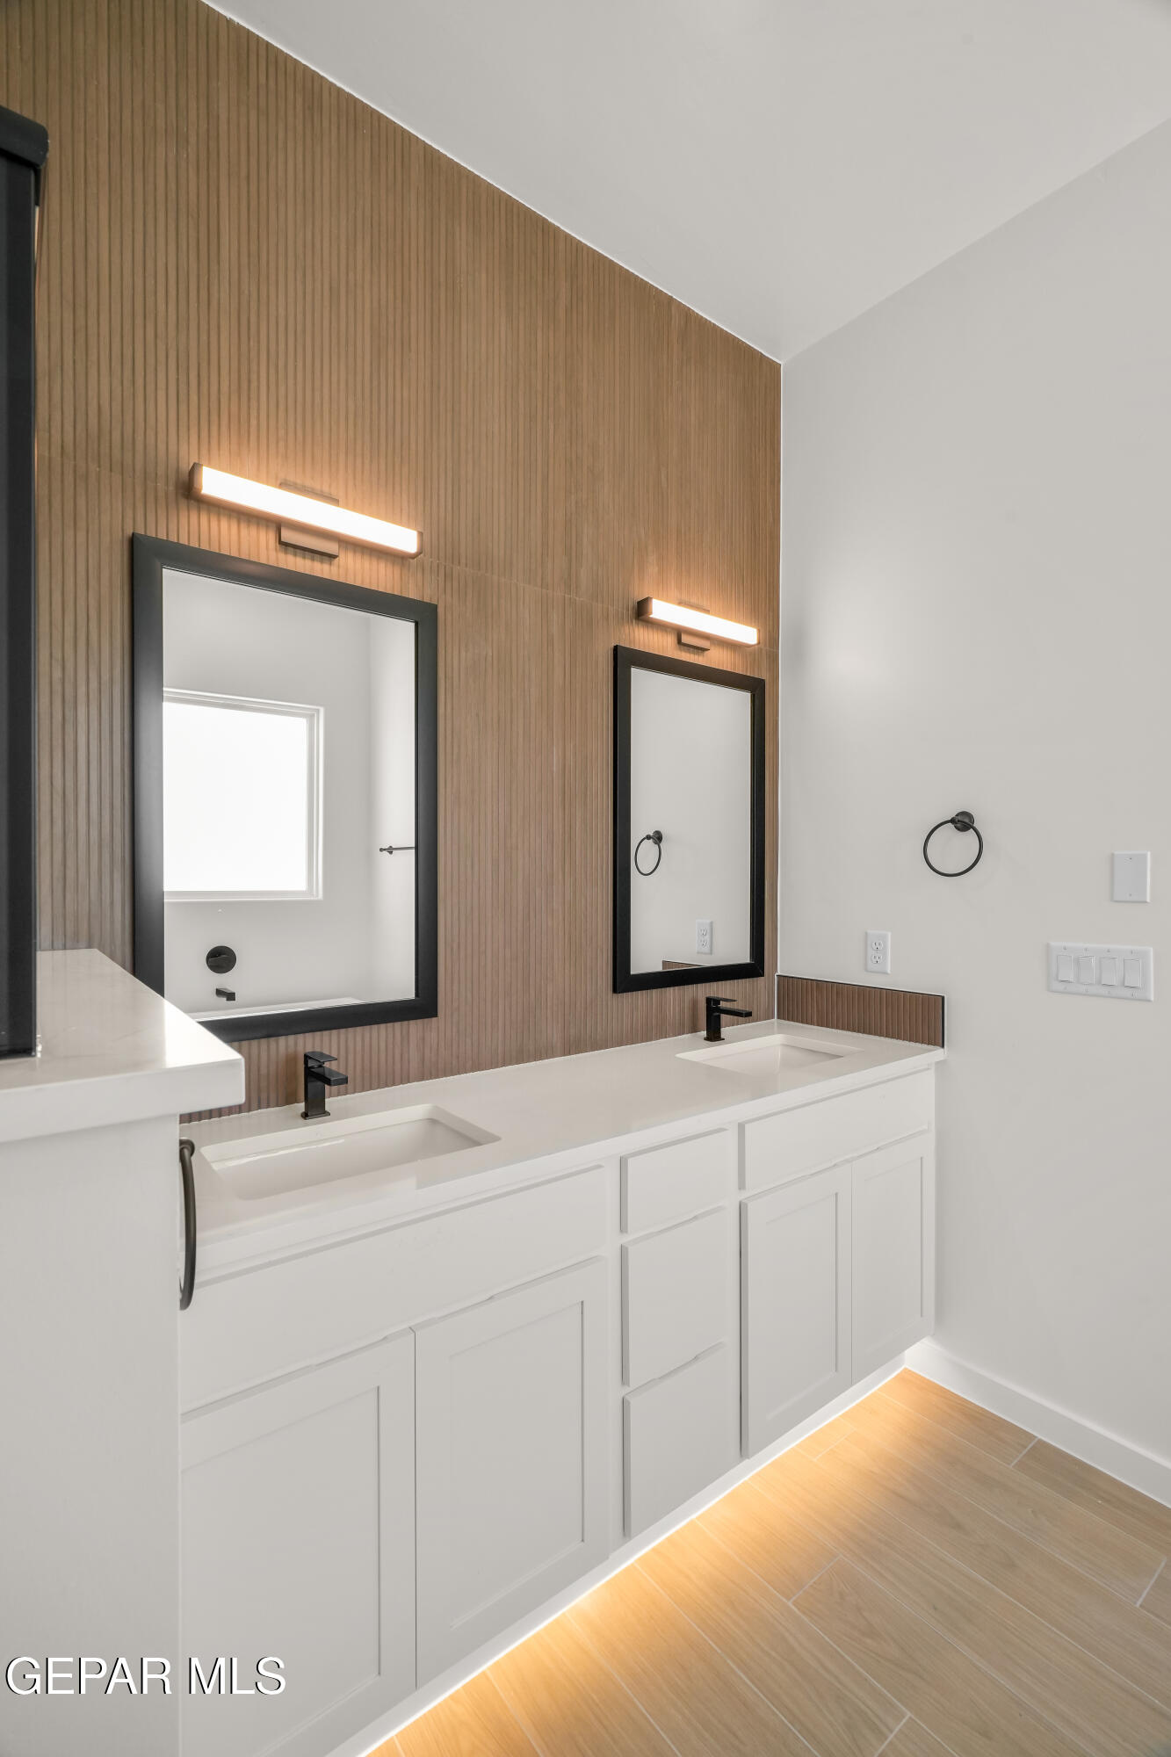
Beautiful Puebla 2351 floor plan featuring a 2-car garage and a detached 400 sq. ft. casita, perfect for guests, extended family, or a private workspace. The casita includes its own restroom, wet bar, and mini-split system, offering a comfortable and independent living space. The main home features a modern open-concept design with 4 bedrooms and 3 bathrooms, providing a spacious and functional layout ideal for both everyday living and entertaining. The chef's kitchen is thoughtfully designed with a 36' cooktop, direct vent hood, hidden-control dishwasher, stainless steel pot filler over the cooktop, and a large sliding glass patio door that brings in natural light and creates seamless indoor-outdoor living. Built with efficiency in mind, the Energy Advantage Package is designed to reduce energy consumption by up to 40%, exceeding Energy Star ratings, helping provide long-term savings and comfort.
/u.realgeeks.media/daniisedillo-as-placeholder/header.png)
Additional Information
- Interior Features
- Eat-in Kitchen, Cable TV, Ceiling Fan(s), Walk-In Closet(s), Built-in Features, Kitchen Island, LR DR Combo, Double Vanity, Pantry
- Exterior Features
- Back Yard Access, Walled Backyard
- Financing
- Cash, Conventional, FHA, TX Veteran, VA Loan
- Property Description
- 1 Story
- Appliances
- Dishwasher, Disposal, Free-Standing Gas Oven, Microwave, Range Hood, Refrigerator, Tankless Water Heater
- Heating
- Forced Air, Natural Gas, Central
- Parking Features
- Attached
- Elementary School
- Sylvestre Reyes
- Middle School
- Canutillo
- High School
- Canutillo
Mortgage Calculator
Listing courtesy of Listing Agent: Dennis R. Estep () from Listing Office: Home Pros Real Estate Group.