3780 Loma Jacinto, El Paso, TX 79938
- $234,950
- 3
- BD
- 2
- BA
- 1,324
- SqFt




- List Price
- $234,950
- Status
- ACTIVE
- Days on Market
- 1
- MLS#
- 945950
- Subtype
- Residential
- Style
- 1 Story
- Year Built
- 2014
- Bedrooms
- 3
- Bathrooms
- 2
- Full Baths
- 2
- Living Area
- 1,324
- Lot Size
- 5,335
- Acres
- 0.12
- Subdivision
- Lomas Del Este
Property Description
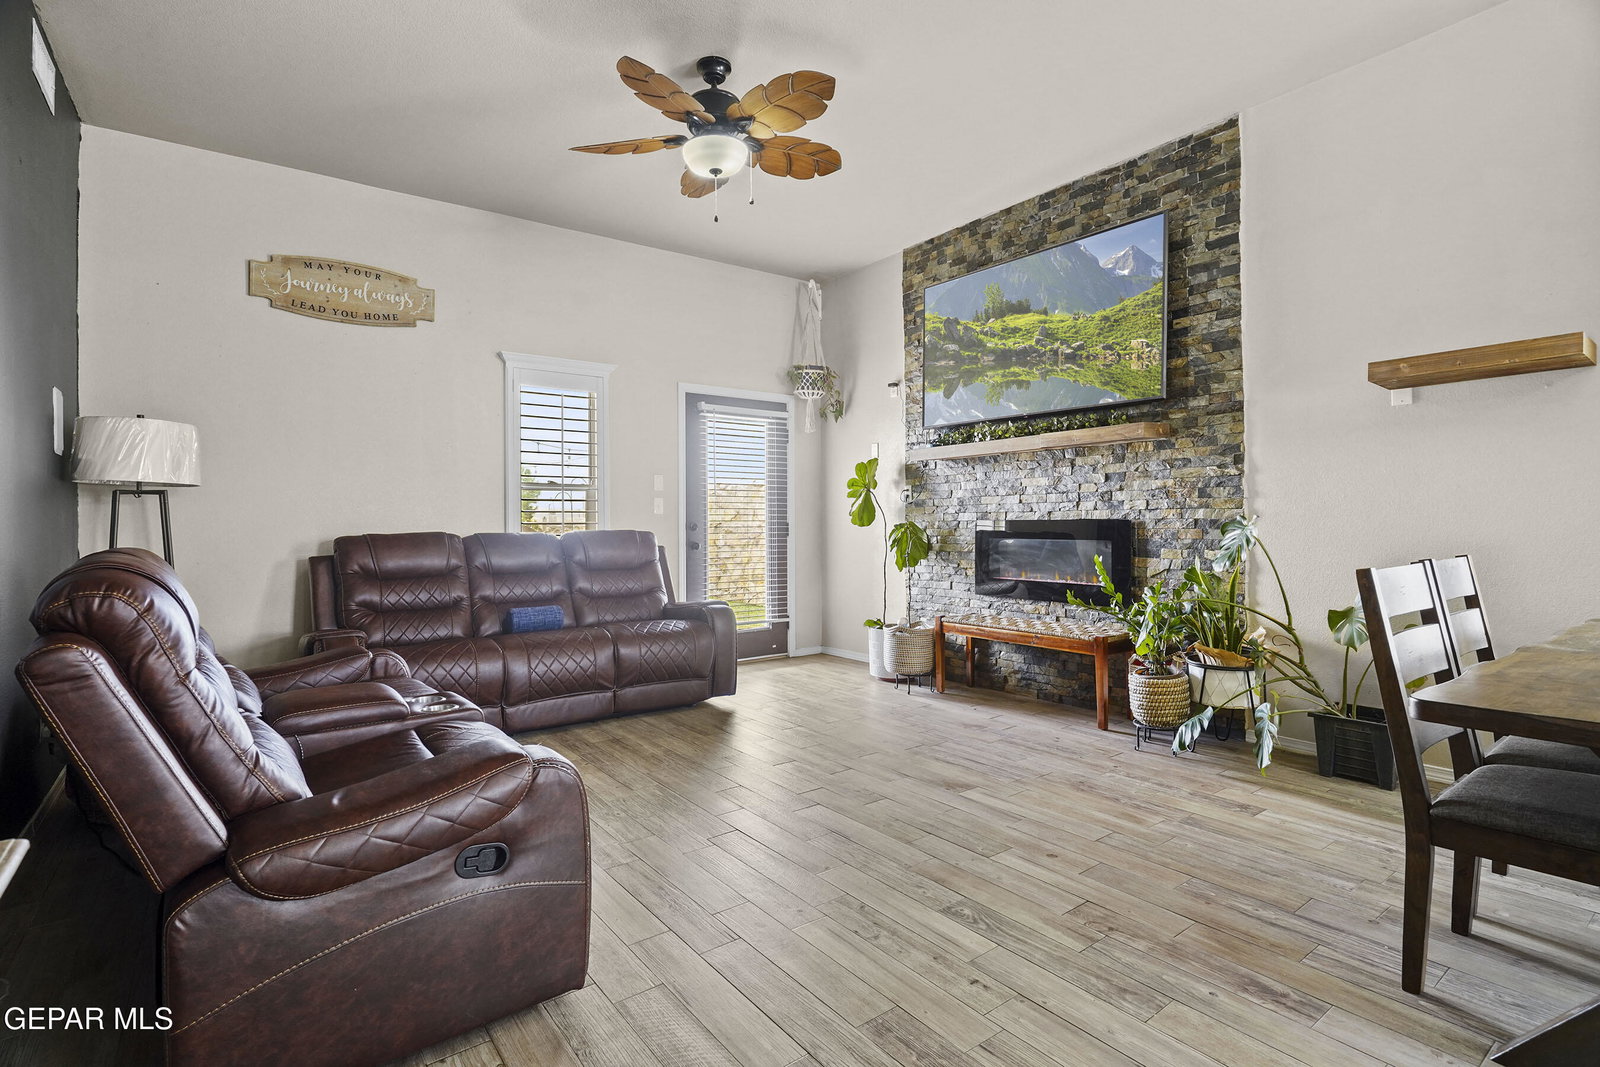
Beautiful home in a wonderful location hosting a front courtyard that is ideal for quiet morning coffees or afternoon reading. This exquisite 3-bedroom 2 bath home features an engaging open floorplan with an impressive custom fireplace as its focal point, and classic plantation shutters. The amazing kitchen features a breakfast bar that maintains the seamless flow of the home, and features beautiful granite counters and elegant backsplash, a large array of cabinet space and stylish stainless-steel appliances. Very nice primary suite with a large en-suite bathroom with double vanity sink and spacious closet. All rooms have ceiling fans. The Private Backyard Oasis is ideal for entertaining OR relaxing: Large covered patio w/extended stamp concrete pad and large patch of low maintenance synthetic grass. Great location, immediately off of John Hayes and minutes to Montana, Loop 375 and access to I10. Lovely community with neighborhood park only a block away. Please verify schools.
/u.realgeeks.media/daniisedillo-as-placeholder/header.png)
Additional Information
- Interior Features
- Ceiling Fan(s), LR DR Combo, Double Vanity
- Exterior Features
- See Remarks, Walled Backyard
- Taxes
- $5,368
- Financing
- Cash, Conventional, FHA, TX Veteran, VA Loan
- Property Description
- 1 Story
- Appliances
- Dishwasher, Free-Standing Gas Oven, Water Heater
- Heating
- Natural Gas
- Parking Features
- Attached, Garage Door Opener
- Elementary School
- Chester E Jordan
- Middle School
- Manuel R Puentes
- High School
- Eldorado
Mortgage Calculator
Listing courtesy of Listing Agent: Sandy Luthi () from Listing Office: Bachmann & Luthi Real Estate.