329 Stetson Drive, El Paso, TX 79928
- $379,999
- 5
- BD
- 3
- BA
- 3,050
- SqFt




- List Price
- $379,999
- Status
- ACTIVE
- Days on Market
- 0
- MLS#
- 945678
- Subtype
- Residential
- Style
- 2 Story
- Year Built
- 2018
- Bedrooms
- 5
- Bathrooms
- 3
- Full Baths
- 2
- Half Baths
- 1
- Living Area
- 3,050
- Lot Size
- 5,250
- Acres
- 0.12
- Subdivision
- Horizon Hills Estates
Property Description
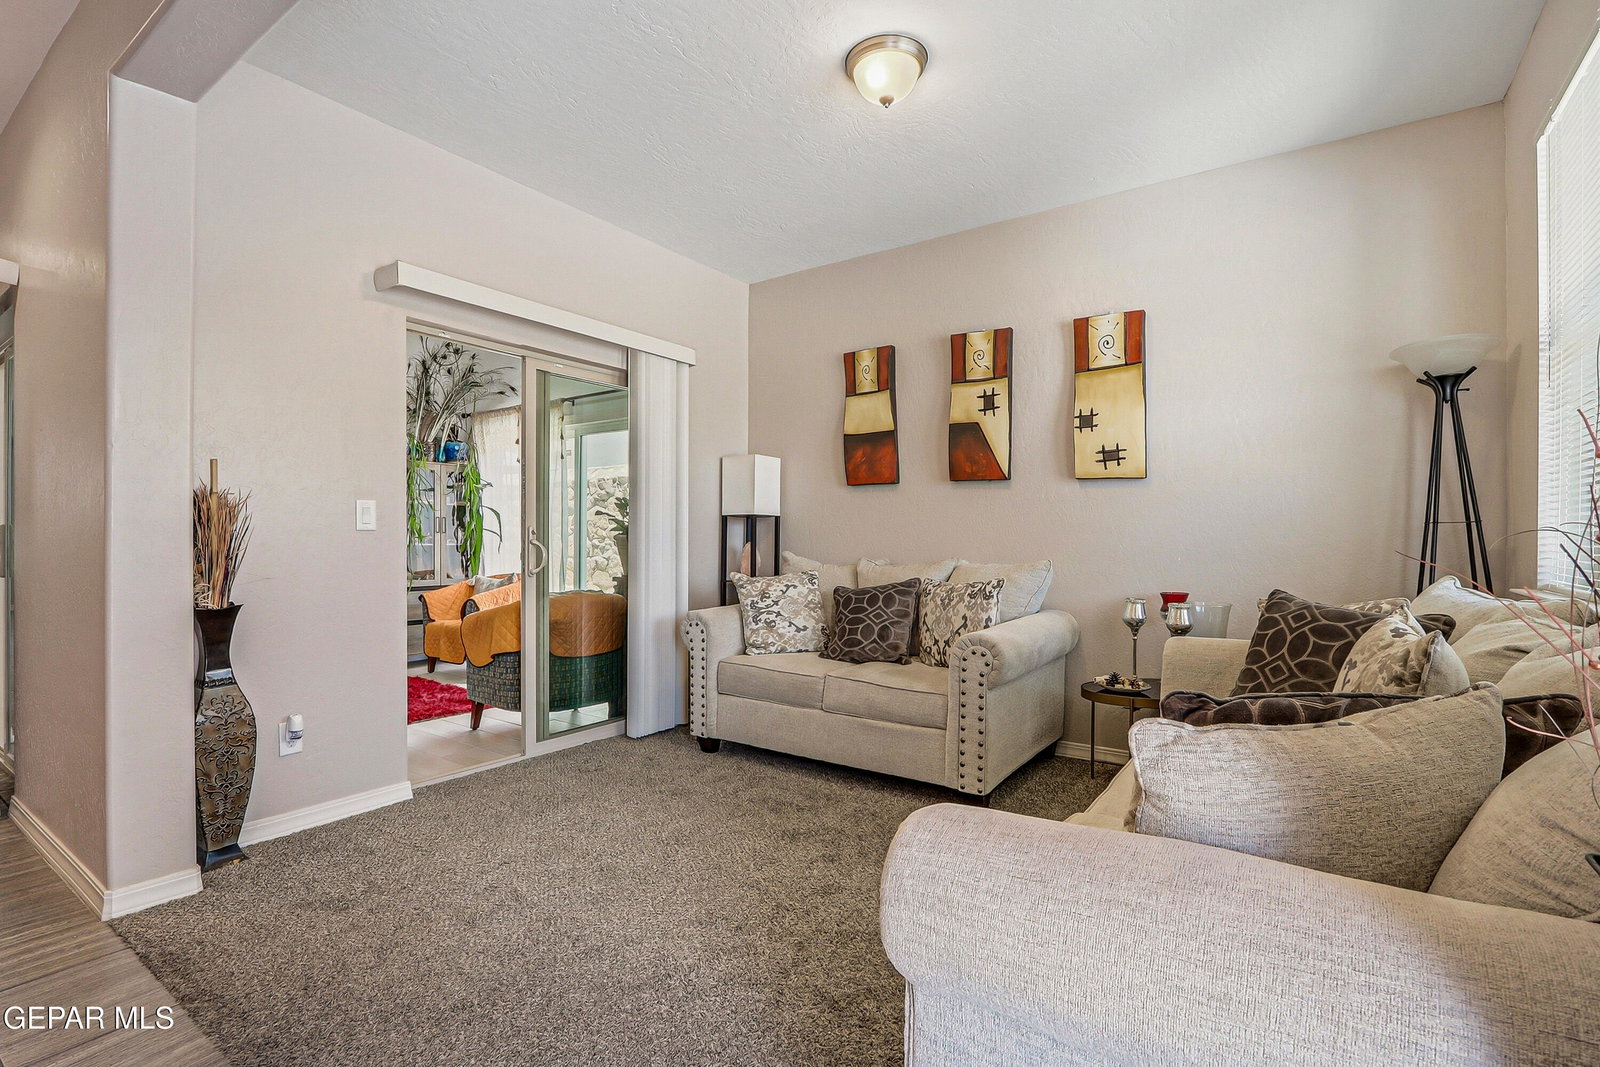
Welcome to Horizon Hills Estates! This beautifully maintained resale home features the popular Summit floor plan by CareFree Homes and offers 5 bedrooms, 3 living areas, and a versatile all-seasons room. All bedrooms are conveniently located upstairs, creating a functional layout with added privacy. The spacious open-concept kitchen is ideal for everyday living and entertaining, featuring a large island, abundant cabinet space, and stainless steel appliances that will convey. Recent updates include luxury vinyl flooring throughout the staircase and second floor, providing a modern, low-maintenance finish. The landscaped backyard is designed for easy upkeep with artificial turf, stamped concrete, and wrought iron fencing, creating an inviting outdoor space to enjoy year-round. Ideally located near a neighborhood park with easy access to I-10, Amazon, shopping, dining, schools, and everyday amenities. Schedule your private showing today and discover everything this move-in ready home has to offer! Tour today!!
/u.realgeeks.media/daniisedillo-as-placeholder/header.png)
Additional Information
- Interior Features
- 2+ Living Areas, Ceiling Fan(s), Walk-In Closet(s), Formal DR LR, Pantry
- Exterior Features
- Back Yard Access
- Taxes
- $6,904
- Financing
- Cash, Conventional, FHA, VA Loan
- Property Description
- 2 Story
- Appliances
- Dishwasher, Disposal, Water Heater, Microwave
- Heating
- Natural Gas
- Parking Features
- Attached
- Elementary School
- Mission Ridge
- Middle School
- Desert Wind
- High School
- Eastlake
Mortgage Calculator
Listing courtesy of Listing Agent: Stephanie Alvarez () from Listing Office: Keller Williams Realty.