962 Via Descanso Drive, El Paso, TX 79912
- $420,000
- 5
- BD
- 4
- BA
- 3,685
- SqFt




- List Price
- $420,000
- Status
- ACTIVE
- Days on Market
- 58
- Price Change
- ▼ $20,000 1783723679
- MLS#
- 945643
- Subtype
- Residential
- Style
- 2 Story
- Year Built
- 2003
- Bedrooms
- 5
- Bathrooms
- 4
- Full Baths
- 3
- Half Baths
- 1
- Living Area
- 3,685
- Lot Size
- 8,022
- Acres
- 0.18
- Subdivision
- Chaparral Park
Property Description
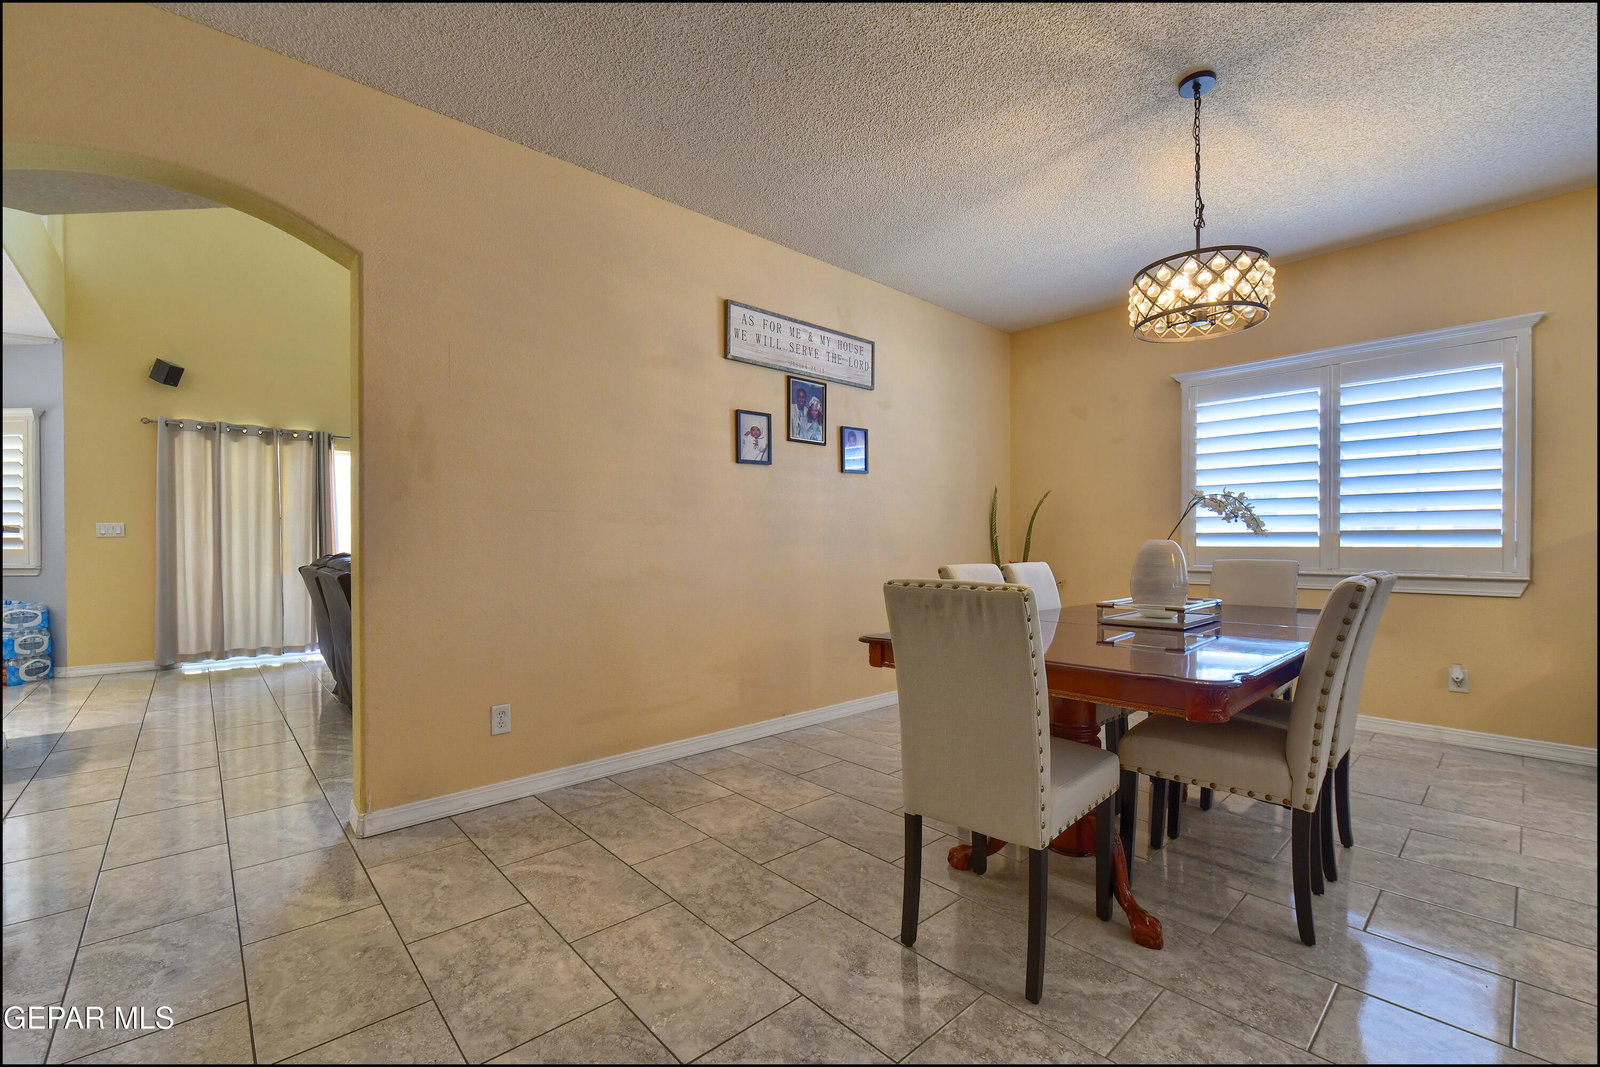
Great space in this 2 story southwestern style home in West El Paso! Corner lot of a cul-de-sac street. Over 3600 square feet. Corner lot. Tiled foyer opens to a living / dining combination. Downstairs office (could be a 6th bedroom). Den with fireplace and built-in niches. Open eat-in kitchen with granite countertops, sink island, gas stove, microwave and more. Downstairs primary bedroom with large walk-in closet, double sinks, jetted tub and separate shower. Head up the stairs and find an oversized loft area which could be a game room etc. 4 Bedrooms upstairs. Refrigerated air. Plantation shutters. Low maintenance landscaping. Mountain views from the back. Close proximity to schools, parks, shopping, restaurants, gyms, medical facilities etc. If you are looking for a large home with space for everyone -- this one might be it!
/u.realgeeks.media/daniisedillo-as-placeholder/header.png)
Additional Information
- Interior Features
- Eat-in Kitchen, 2+ Living Areas, Ceiling Fan(s), Formal DR LR, Game Hobby Room, Kitchen Island, LR DR Combo, Master Downstairs
- Exterior Features
- Balcony, Back Yard Access, Walled Backyard
- Taxes
- $13,753
- Financing
- Cash, Conventional, FHA, VA Loan
- Property Description
- 2 Story
- Appliances
- Built-In Gas Oven, Dishwasher, Disposal, Exhaust Fan, Water Heater, Microwave, Gas Water Heater
- Heating
- Natural Gas
- Parking Features
- Attached, Garage Door Opener
- Elementary School
- Lundy
- Middle School
- Hornedo
- High School
- Franklin
Mortgage Calculator
Listing courtesy of Listing Agent: Heather Lynn Feiner () from Listing Office: Coldwell Banker Apex REALTORS.