2736 Hawick Road, El Paso, TX 79925
- $289,000
- 3
- BD
- 2
- BA
- 2,100
- SqFt




- List Price
- $289,000
- Status
- ACTIVE
- Days on Market
- 60
- MLS#
- 945479
- Subtype
- Residential
- Style
- 1 Story
- Year Built
- 1959
- Bedrooms
- 3
- Bathrooms
- 2
- Full Baths
- 1
- Living Area
- 2,100
- Lot Size
- 7,800
- Acres
- 0.18
- Subdivision
- Montclair
Property Description
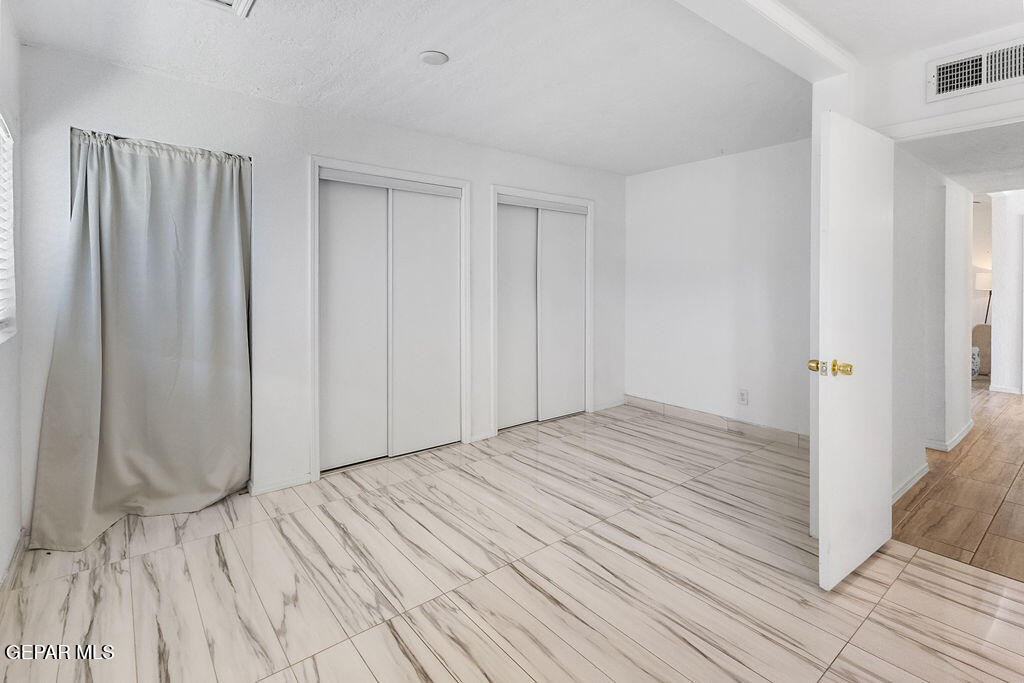
Desirable Cielo Vista location! Thoughtfully updated and move-in ready, this single-level brick home offers approximately 2,100 square feet with 3 bedrooms, 2 bathrooms, and a versatile bonus room ideal for a home office, gym, playroom, or creative space. Designed for today's busy lifestyle, the home features multiple living areas and an open-concept layout that provides the flexibility to entertain, work from home, or simply relax with family and friends. The spacious eat-in kitchen offers granite countertops, a subway tile backsplash, loads of cabinetry, and generous prep space. A striking fireplace anchors the living room, while sliding glass doors create a seamless connection to the backyard. Outside, enjoy a private fenced yard with mature landscaping, a covered pergola, and a 240-volt circuit for an electric vehicle charging station. Ideally located near shopping, dining, schools, medical centers, Fort Bliss, and major highways, this turnkey home is ready to enjoy.
/u.realgeeks.media/daniisedillo-as-placeholder/header.png)
Additional Information
- Interior Features
- Eat-in Kitchen, 2+ Living Areas, Ceiling Fan(s), Walk-In Closet(s), Formal DR LR, Entrance Foyer, Master Downstairs
- Exterior Features
- Back Yard Access, Walled Backyard
- Taxes
- $5,364
- Financing
- Cash, Conventional, FHA, VA Loan
- Property Description
- 1 Story
- Appliances
- Dishwasher, Disposal, Exhaust Fan, Free-Standing Gas Oven, Refrigerator
- Heating
- Forced Air, Natural Gas, Central
- Parking Features
- Attached, None
- Elementary School
- Scotsdale
- Middle School
- Eastwoodm
- High School
- Eastwood
Mortgage Calculator
Listing courtesy of Listing Agent: Priscilla J Cossentino () from Listing Office: Sandy Messer And Associates.