12116 Nesreen Drive, El Paso, TX 79934
- $317,000
- 4
- BD
- 3
- BA
- 1,858
- SqFt




- List Price
- $317,000
- Status
- ACTIVE
- Days on Market
- 0
- MLS#
- 945101
- Subtype
- Residential
- Style
- 2 Story, Custom
- Year Built
- 2026
- Bedrooms
- 4
- Bathrooms
- 3
- Full Baths
- 2
- Half Baths
- 1
- Living Area
- 1,858
- Lot Size
- 5,751
- Acres
- 0.12
- Subdivision
- Desert Sage Estates
Property Description
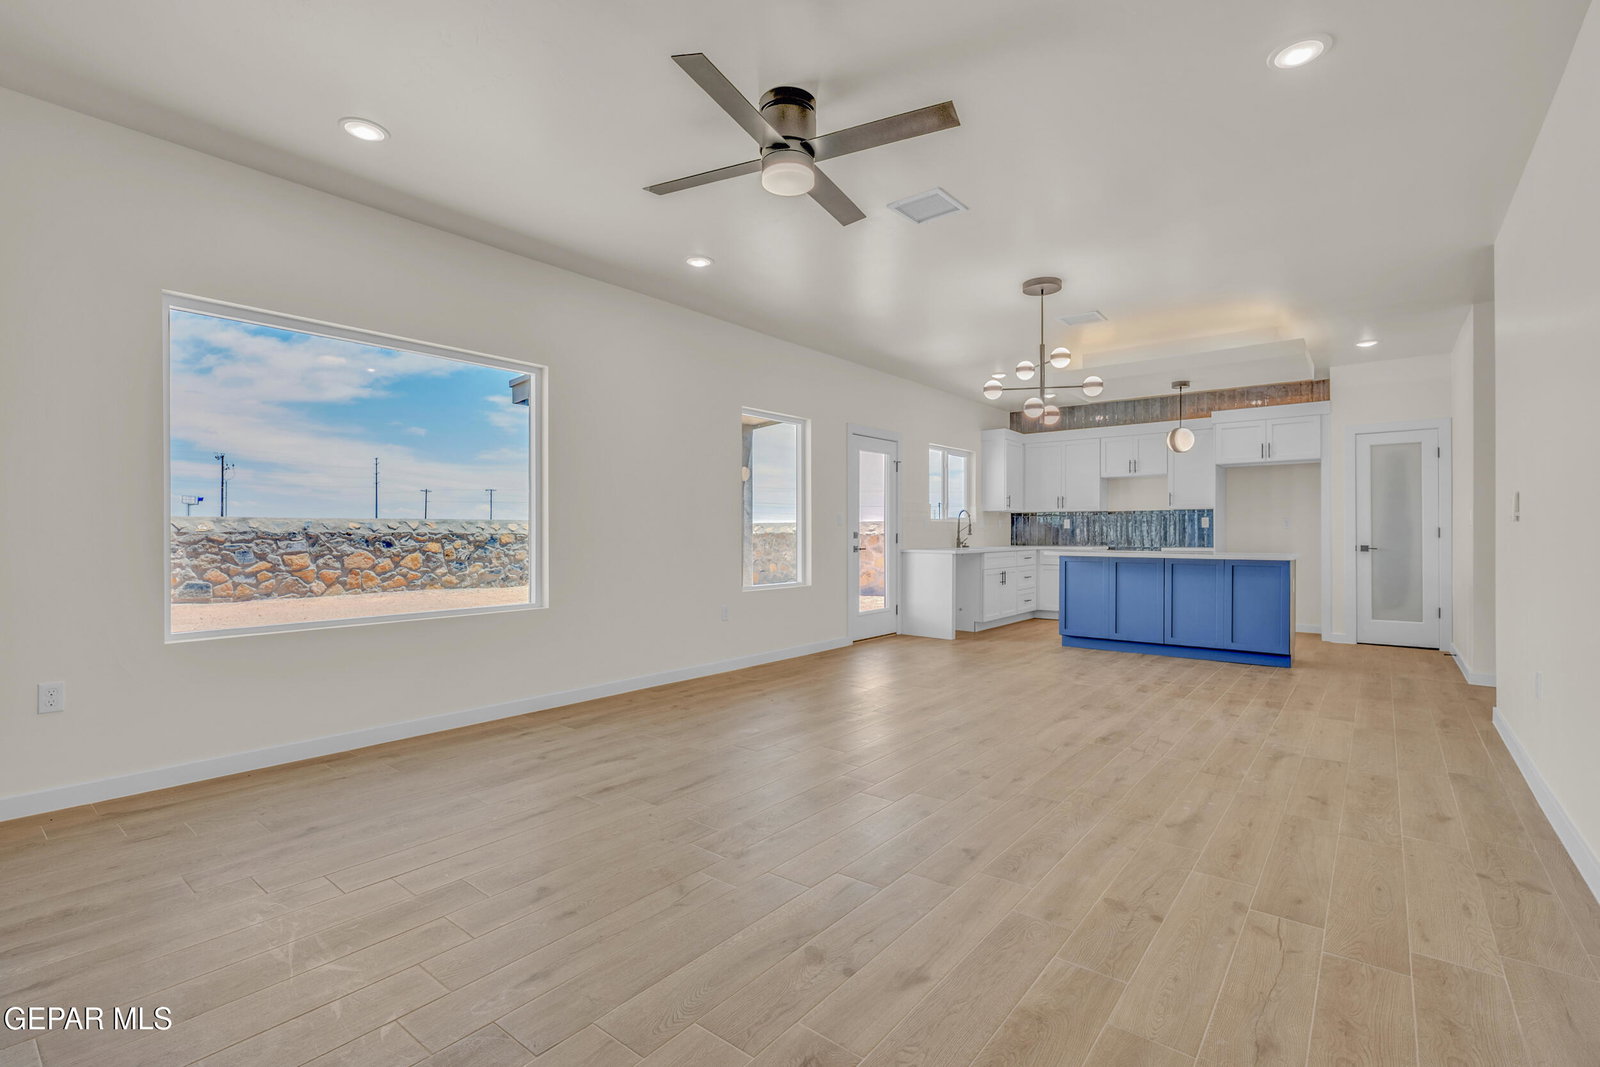
*Elegant Two-Story living in El Paso* This beautiful, designed residence welcomes you with its stunning front landscaping, complete with trees and thoughtfully arranged greenery that enhances its curb appeal. Inside, the homes features a versatile flex room with endless possibilities, and several storage closets. The gourmet kitchen has ample cabinets and quartz counter tops, it appointed with a pantry and center island, opening gracefully to the dining area and living room in a seamless, open-concept design. A stylish powder room completes the first floor. Upstairs, convenience meets comfort with the laundry room located near the bedrooms. Three generously sized bedrooms share a well-appointed bathroom with dual vanities, while the luxurious master suite showcase a spa-inspired bathroom with dual vanities and an expansive walk-in closet. Enjoy breathtaking afternoons on both the from and back covered porches, perfect for relaxing. The insulated two-car garage adds efficiency to this exceptional home!
/u.realgeeks.media/daniisedillo-as-placeholder/header.png)
Additional Information
- Interior Features
- Eat-in Kitchen, See Remarks, Ceiling Fan(s), Walk-In Closet(s), Entrance Foyer, Kitchen Island, Master Up, Double Vanity, Pantry
- Exterior Features
- See Remarks, Walled Backyard
- Taxes
- $8,616
- Financing
- Cash, Conventional, FHA, TX Veteran, VA Loan
- Property Description
- 2 Story, Custom
- Appliances
- Dishwasher, Free-Standing Electric Oven, Microwave, Tankless Water Heater
- Heating
- Central
- Parking Features
- Attached, See Remarks
- Elementary School
- Desertaire
- Middle School
- Parkland
- High School
- Parkland
Mortgage Calculator
Listing courtesy of Listing Agent: Blanca Celeste Aguilar Zapata () from Listing Office: Realty One Group Mendez Burk.