7217 Meriden Lane, El Paso, TX 79912
- $455,000
- 4
- BD
- 4
- BA
- 3,283
- SqFt




- List Price
- $455,000
- Status
- ACTIVE
- Days on Market
- 37
- Price Change
- ▼ $20,000 1785796798
- MLS#
- 945048
- Subtype
- Residential
- Style
- 2 Story
- Year Built
- 1989
- Bedrooms
- 4
- Bathrooms
- 4
- Full Baths
- 2
- Half Baths
- 1
- Living Area
- 3,283
- Lot Size
- 10,981
- Acres
- 0.25
- Subdivision
- Falcon Hills
Property Description
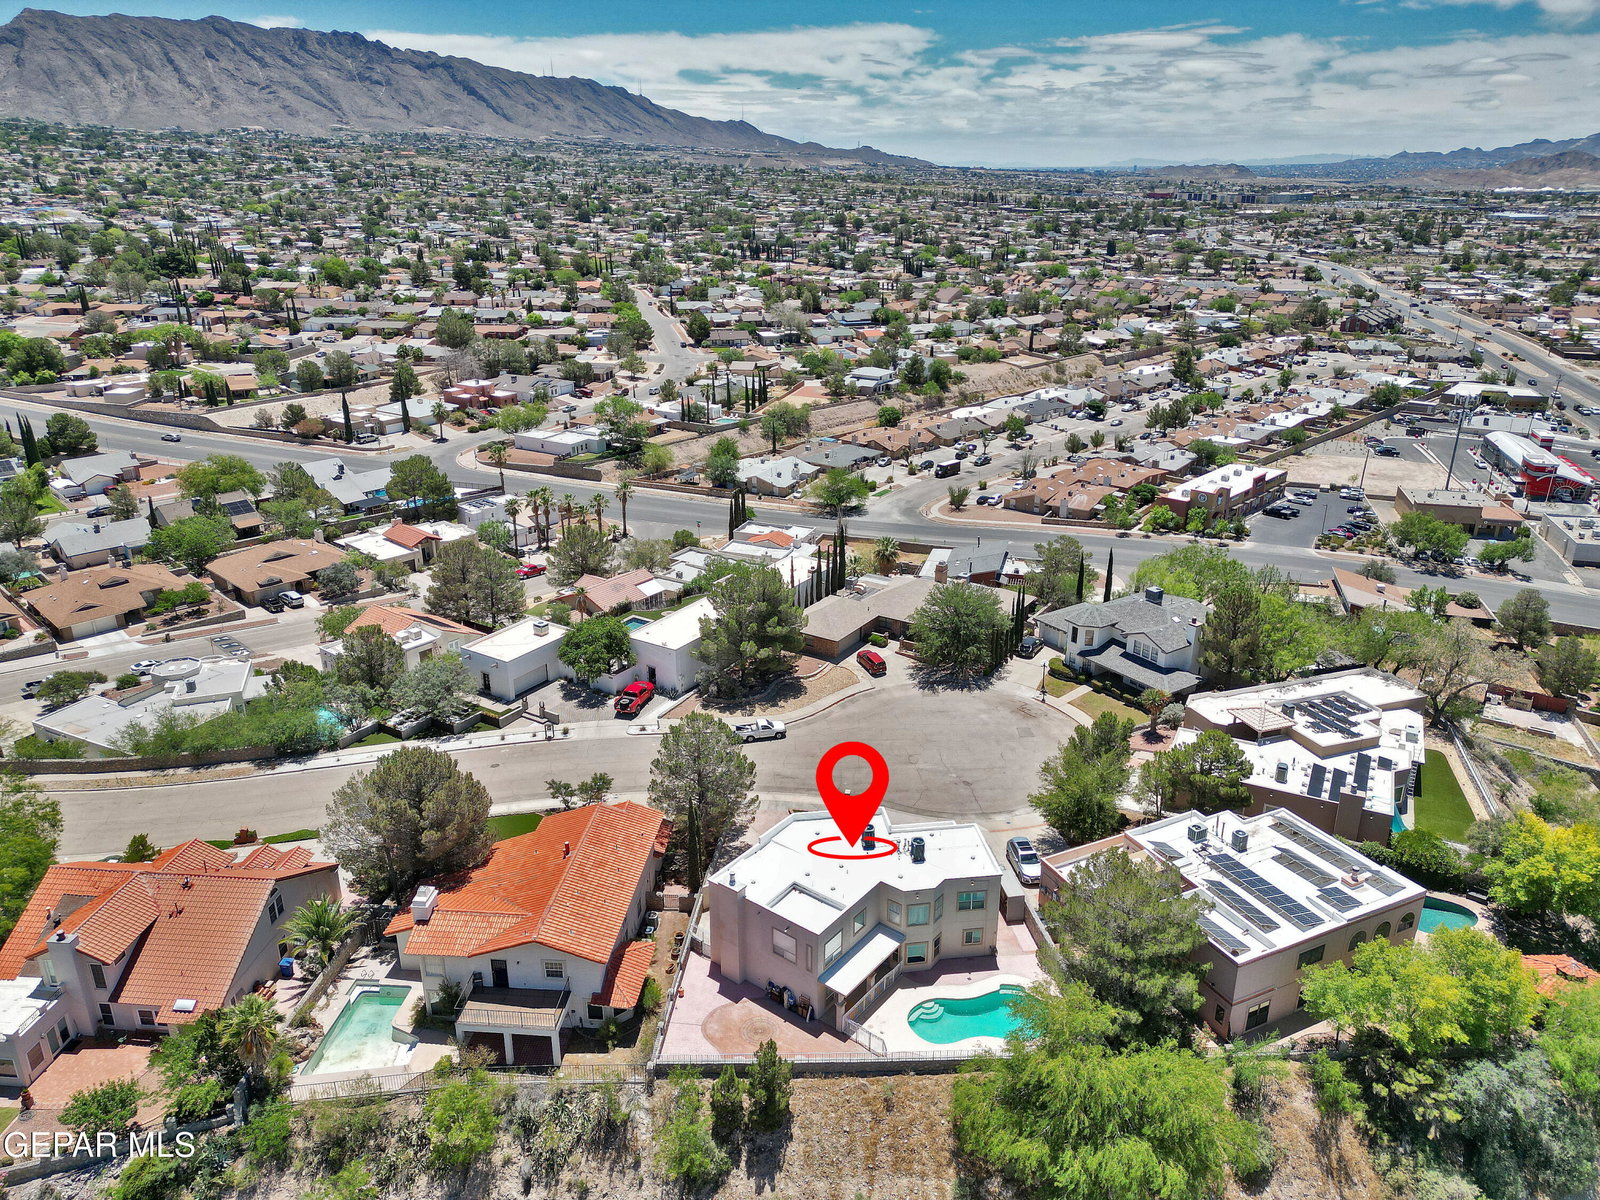
Spacious 2-story home with 4 BDRMS, 4 total BATHS with a sparkling pool, enclosed front courtyard, circular driveway on a cul-de-sac lot with views galore! Recent updates include new downstairs carpet and fresh paint touch-ups. Plantation shutters add timeless style throughout. The open family room features a cozy fireplace as its focal point and flows into the formal dining area. The kitchen offers stainless steel appliances, brick accents, granite countertops, a large island, and an oversized breakfast nook with a bay window and seating area. Downstairs includes Bedroom 4, a guest bath, and a 3/4 bath for added convenience. The staircase leads to a landing and loft area. The enormous MBDRM suite boasts dual-entry doors, abundant closet space, and a private en suite room. MBATH with a garden tub, separate walk-in shower and dual vanities. Bedroom 3 features hardwood flooring. Enjoy the backyard oasis with a refreshing pool and amazing views! Conveniently located near schools, shopping and everyday amenities!
/u.realgeeks.media/daniisedillo-as-placeholder/header.png)
Additional Information
- Interior Features
- Ceiling Fan(s), Walk-In Closet(s), Built-in Features, Kitchen Island, Master Up, Pantry
- Exterior Features
- Back Yard Access, Walled Backyard
- Taxes
- $12,815
- Financing
- Cash, Conventional, FHA, TX Veteran, VA Loan
- Property Description
- 2 Story
- Appliances
- Gas Cooktop, Double Oven, Dishwasher, Microwave
- Heating
- Central
- Pool
- Yes
- Parking Features
- Attached
- Elementary School
- Polk
- Middle School
- Hornedo
- High School
- Franklin
Mortgage Calculator
Listing courtesy of Listing Agent: Jack Bumgardner () from Listing Office: ERA Sellers & Buyers Real Esta.