15070 Las Flores Drive, El Paso, TX 79938
- $525,000
- 4
- BD
- 3
- BA
- 2,470
- SqFt




- List Price
- $525,000
- Status
- ACTIVE
- Days on Market
- 131
- Price Change
- ▼ $14,999 1789433657
- MLS#
- 944333
- Subtype
- Residential
- Style
- 1 Story, Custom
- Year Built
- 2026
- Bedrooms
- 4
- Bathrooms
- 3
- Full Baths
- 2
- Half Baths
- 1
- Living Area
- 2,470
- Lot Size
- 18,730
- Acres
- 0.43
- Subdivision
- Sand Dune Estates
Property Description
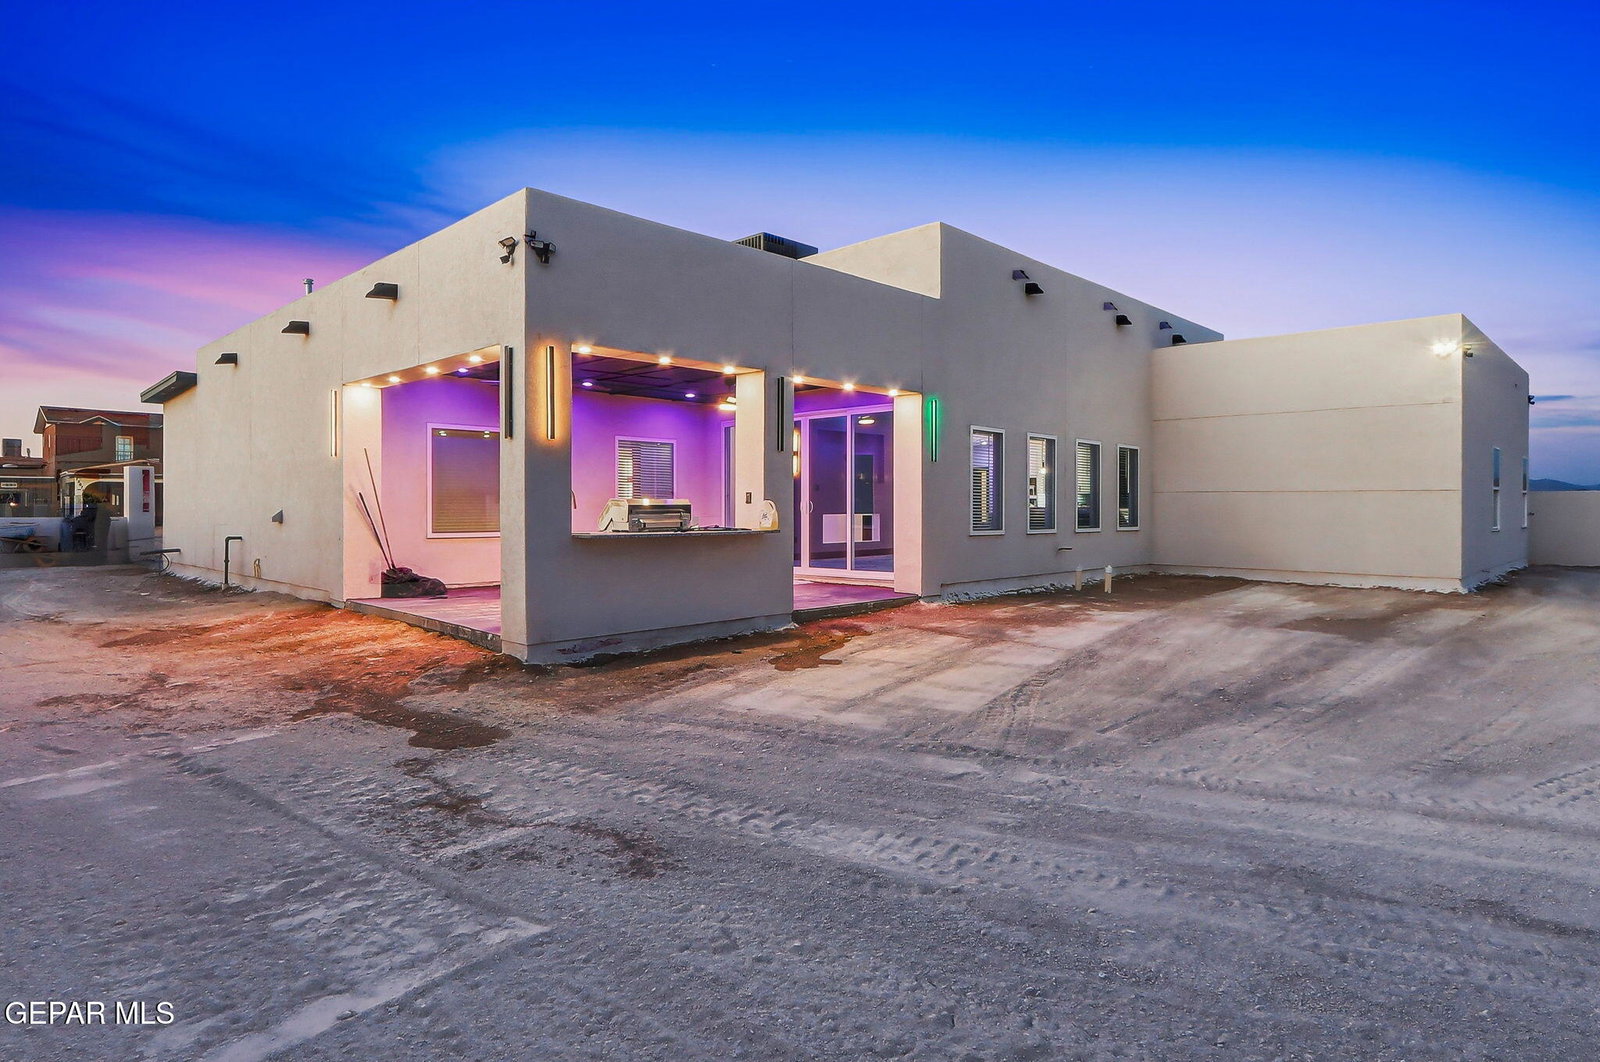
Step into modern living with this stunning brand-new custom-built home featuring 4 bedrooms, 2.5 baths, and sitting on a spacious .43-acre lot. Designed with a fresh and stylish feel throughout, this move-in ready home offers an open layout filled with natural light, tall windows, sleek quartz finishes, modern lighting, ceiling accents, and brand-new stainless steel appliances. Every space was thoughtfully designed to create a clean, comfortable, and inviting atmosphere perfect for everyday living and entertaining. The backyard offers endless potential and is already prepped for a future pool, making it easy to create your own private retreat. Enjoy the covered patio complete with an outdoor kitchen featuring a built-in grill, mini fridge, tile flooring, recessed lighting, and an outdoor ceiling fan -- the perfect setup for relaxing evenings or hosting family and friends. This home truly combines modern style, space, and comfort all in one beautiful package.
/u.realgeeks.media/daniisedillo-as-placeholder/header.png)
Additional Information
- Interior Features
- 2+ Living Areas, Ceiling Fan(s), Walk-In Closet(s), Built-in Features, Formal DR LR, Kitchen Island, Double Vanity, MB Shower/Tub
- Exterior Features
- Back Yard Access
- Taxes
- $1,795
- Financing
- Cash, Conventional, FHA, Owner May Carry, VA Loan, Owner Will Carry
- Property Description
- 1 Story, Custom
- Appliances
- Built-In Gas Oven, Gas Cooktop, Dishwasher, Disposal, Refrigerator
- Heating
- Forced Air, Central
- Parking Features
- RV Access/Parking, Attached
- Elementary School
- Red Sands Ele
- Middle School
- East Montana
- High School
- Mountainv
Mortgage Calculator
Listing courtesy of Listing Agent: Henry Guillen () from Listing Office: Cornerstone Realty.