14266 John Scagno, El Paso, TX 79938
- $290,000
- 3
- BD
- 2
- BA
- 1,844
- SqFt




- List Price
- $290,000
- Status
- ACTIVE
- Days on Market
- 3
- Price Change
- ▼ $5,000 1785647367
- MLS#
- 943693
- Subtype
- Residential
- Style
- 1 Story
- Year Built
- 2018
- Bedrooms
- 3
- Bathrooms
- 2
- Full Baths
- 2
- Living Area
- 1,844
- Lot Size
- 5,170
- Acres
- 0.12
- Subdivision
- Tierra Del Este
Property Description
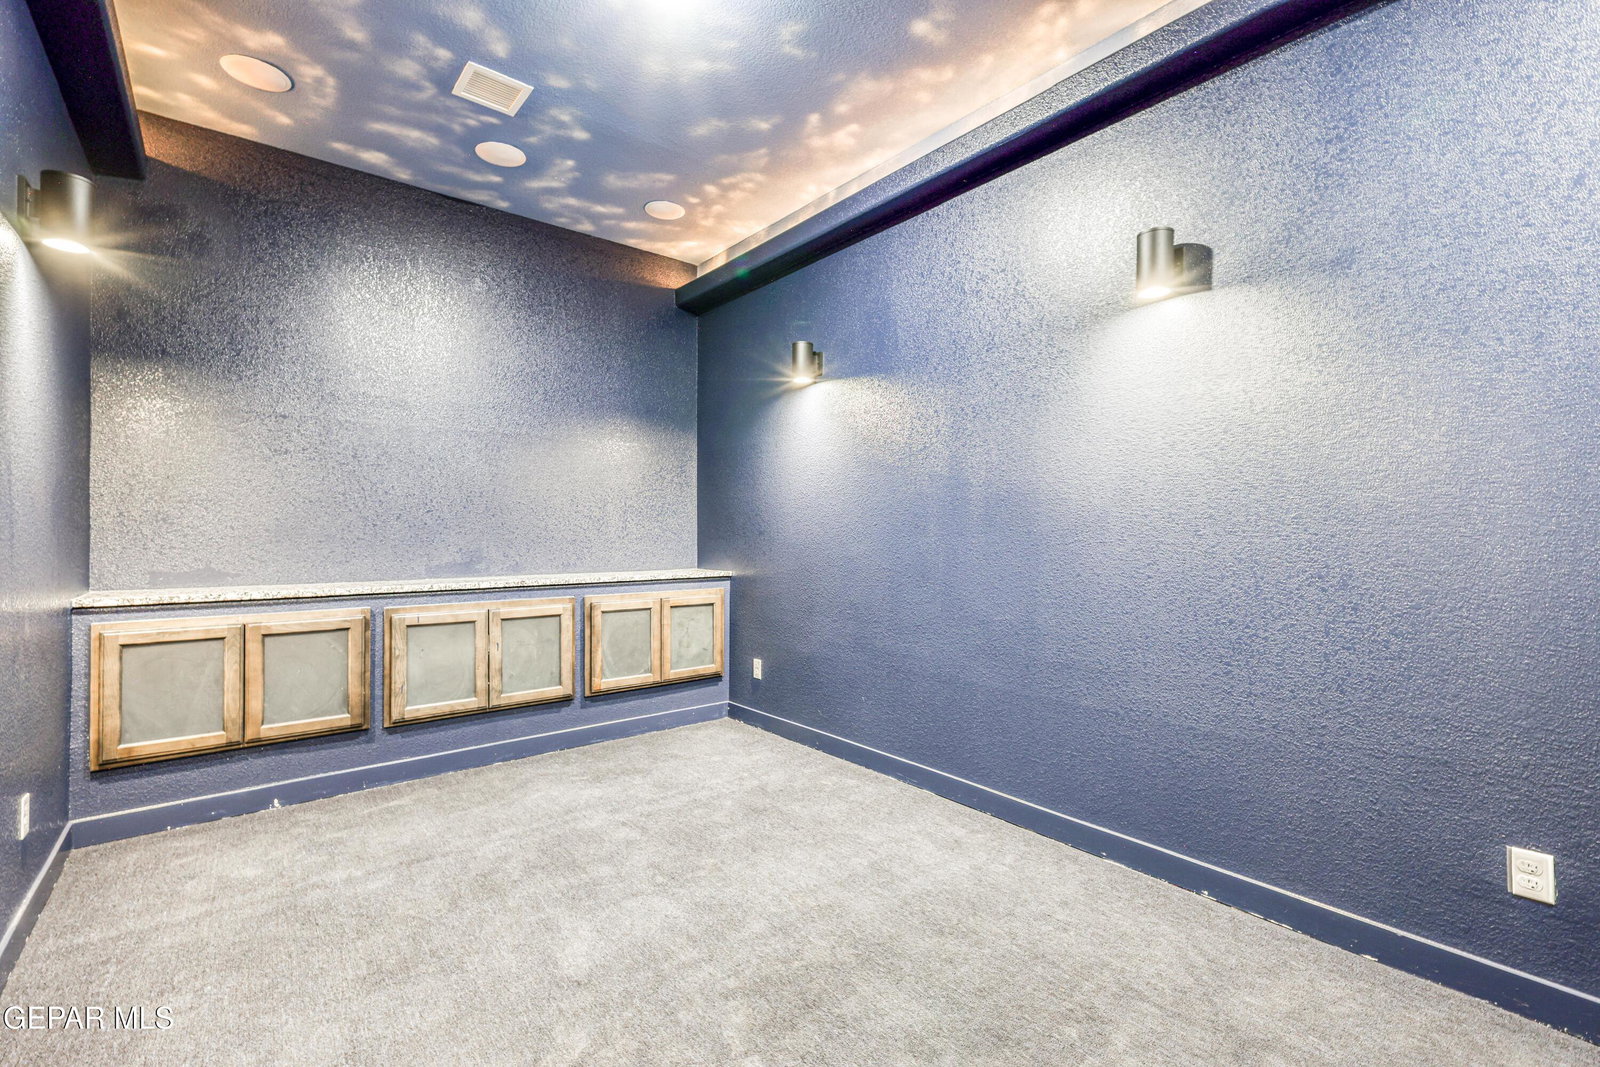
Discover the perfect mix of rustic character and modern updates at 14266 John Scagno. This beautifully maintained home features warm rustic touches paired with practical upgrades throughout. From the custom window shutters to the epoxy-coated garage floors, every space has been thoughtfully improved for comfort and everyday living. The gourmet kitchen offers plenty of space for cooking, gathering, and entertaining, while the dedicated theater room creates the perfect setup for movie nights, game days, or relaxing at home. Step outside to a fully covered backyard patio built for enjoying the outdoors year-round. The outdoor kitchen structure is already in place and ready for your choice of appliances to make it your own. With inviting indoor spaces and a backyard designed for entertaining, this home offers a great combination of style, function, and comfort.
/u.realgeeks.media/daniisedillo-as-placeholder/header.png)
Additional Information
- Interior Features
- Ceiling Fan(s), Wet Bar, Zoned MBR, Walk-In Closet(s), Game Hobby Room, Kitchen Island, Pantry
- Exterior Features
- Walled Backyard
- Taxes
- $6,676
- Financing
- Cash, Conventional, FHA, VA Loan
- Property Description
- 1 Story
- Appliances
- Built-In Gas Oven, Gas Cooktop, Dishwasher, Water Heater, Microwave, Refrigerator
- Heating
- Natural Gas, Central
- Parking Features
- Attached
- Elementary School
- Lujanchav
- Middle School
- Sunridge
- High School
- Pebble Hills
Mortgage Calculator
Listing courtesy of Listing Agent: Hazael Enrique Dominguez () from Listing Office: AMAR Real Estate Group.