4396 Loma De Luna Drive, El Paso, TX 79934
- $289,900
- 3
- BD
- 3
- BA
- 2,113
- SqFt




- List Price
- $289,900
- Status
- ACTIVE
- Days on Market
- 0
- MLS#
- 943593
- Subtype
- Residential
- Style
- 2 Story
- Year Built
- 1991
- Bedrooms
- 3
- Bathrooms
- 3
- Full Baths
- 1
- Half Baths
- 1
- Living Area
- 2,113
- Lot Size
- 9,558
- Acres
- 0.22
- Subdivision
- North Hills
Property Description
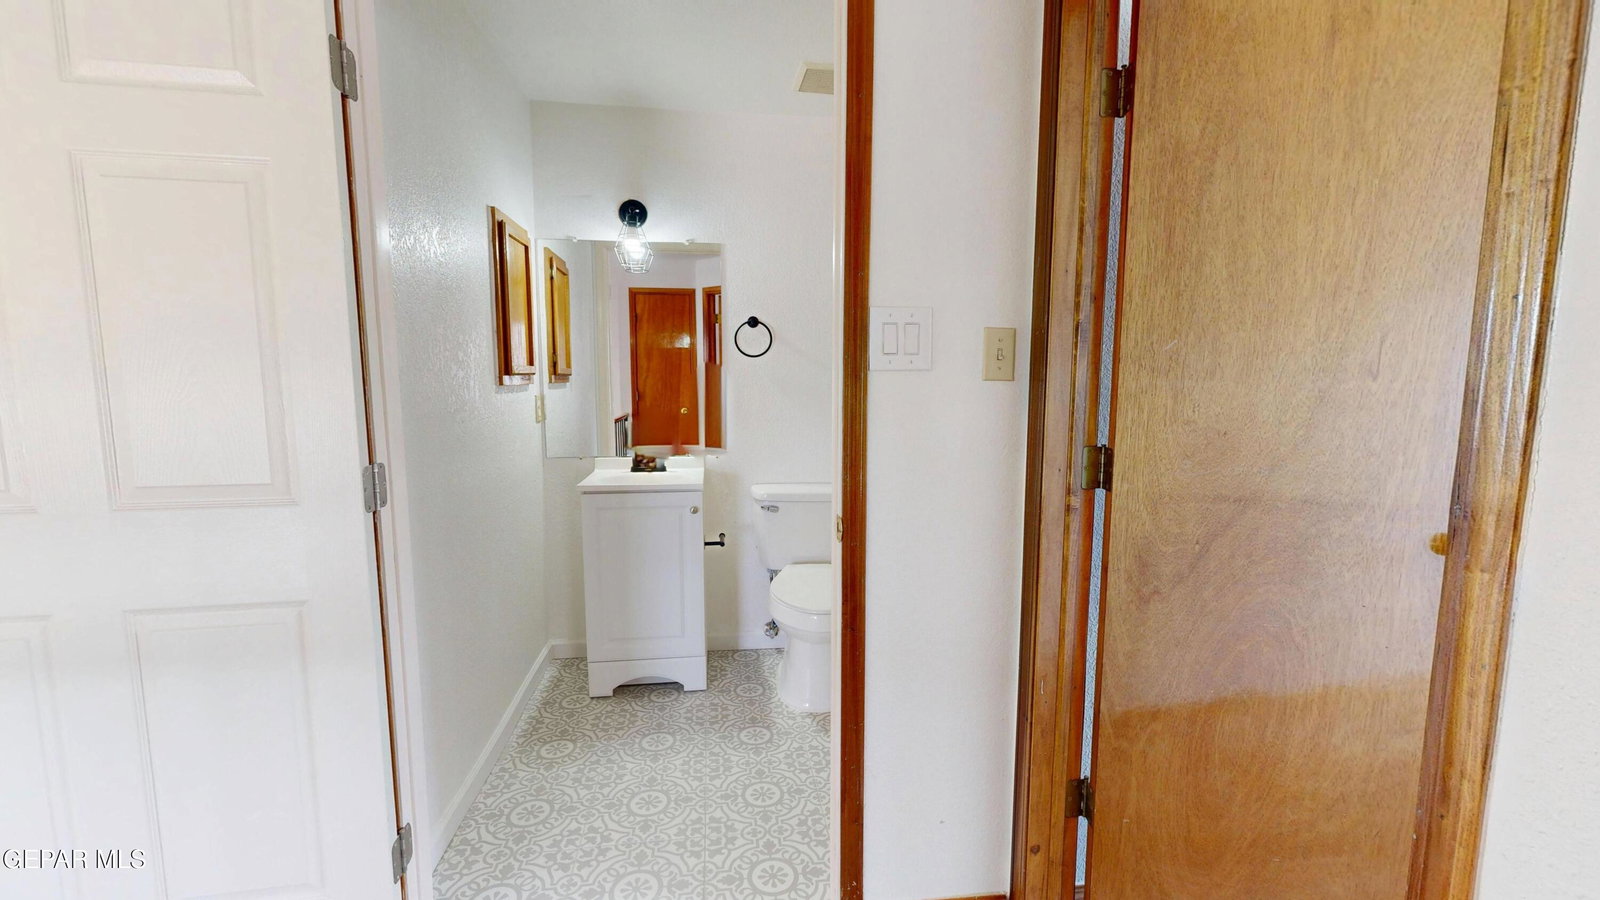
Move-in ready and packed with major updates! Situated on a spacious corner lot in the desirable North Hills neighborhood, this beautifully updated home offers over 2,100 square feet, 3 bedrooms, 2.5 bathrooms, two living areas, and two fireplaces. Recent improvements include a new roof, new heating system, renovated primary suite, updated secondary bathrooms, fresh interior paint, new carpet, updated lighting and fixtures, new garage door, popcorn ceiling removal, and kitchen enhancements featuring a new stove, dishwasher, refinished cabinetry, and a custom walk-in pantry. Enjoy refrigerated air, a covered patio, and a large backyard with room to personalize. Conveniently located near Transmountain, I-54, Fort Bliss, the Police Academy, shopping, restaurants, and parks. This home offers exceptional value with many of the major updates already completed--don't miss the opportunity to make it your own!
/u.realgeeks.media/daniisedillo-as-placeholder/header.png)
Additional Information
- Interior Features
- 2+ Living Areas, Cable TV, Cathedral Ceiling(s), Ceiling Fan(s), Walk-In Closet(s), Built-in Features, Master Downstairs, Double Vanity, Pantry
- Exterior Features
- Back Yard Access, Handicapped Accessible, Walled Backyard
- Taxes
- $7,487
- Financing
- Cash, Conventional, FHA, VA Loan
- Property Description
- 2 Story
- Appliances
- Built-In Gas Oven, Dishwasher, Disposal
- Heating
- Central
- Stories
- 2
- Parking Features
- Attached
- Elementary School
- Tom Lea Jr
- Middle School
- Charles
- High School
- Andress
Mortgage Calculator
Listing courtesy of Listing Agent: Magdalena Garcia () from Listing Office: Cornerstone Realty.