4376 Loma Taurina Drive, El Paso, TX 79934
- $350,000
- 5
- BD
- 3
- BA
- 2,633
- SqFt






- List Price
- $350,000
- Status
- ACTIVE UNDER CONTRACT
- Days on Market
- 0
- Price Change
- ▼ $25,000 1781557103
- MLS#
- 942629
- Subtype
- Residential
- Style
- 2 Story
- Year Built
- 2001
- Bedrooms
- 5
- Bathrooms
- 3
- Full Baths
- 2
- Half Baths
- 1
- Living Area
- 2,633
- Lot Size
- 7,750
- Acres
- 0.18
- Subdivision
- North Hills
Property Description
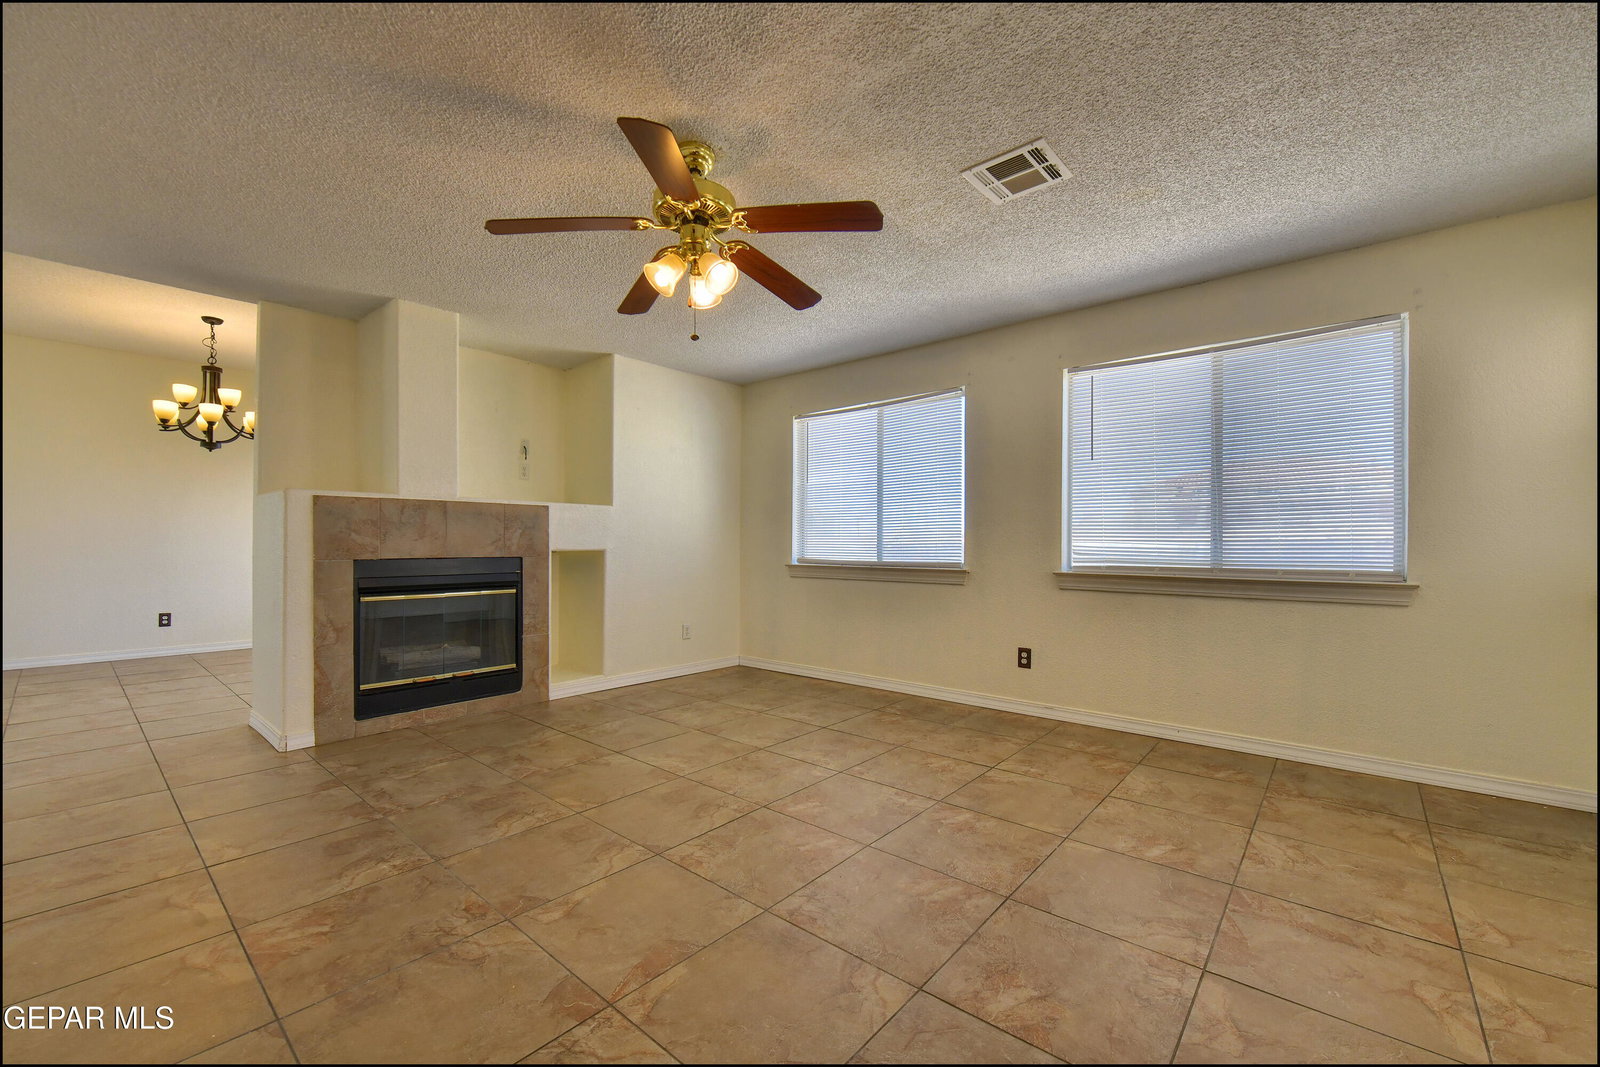
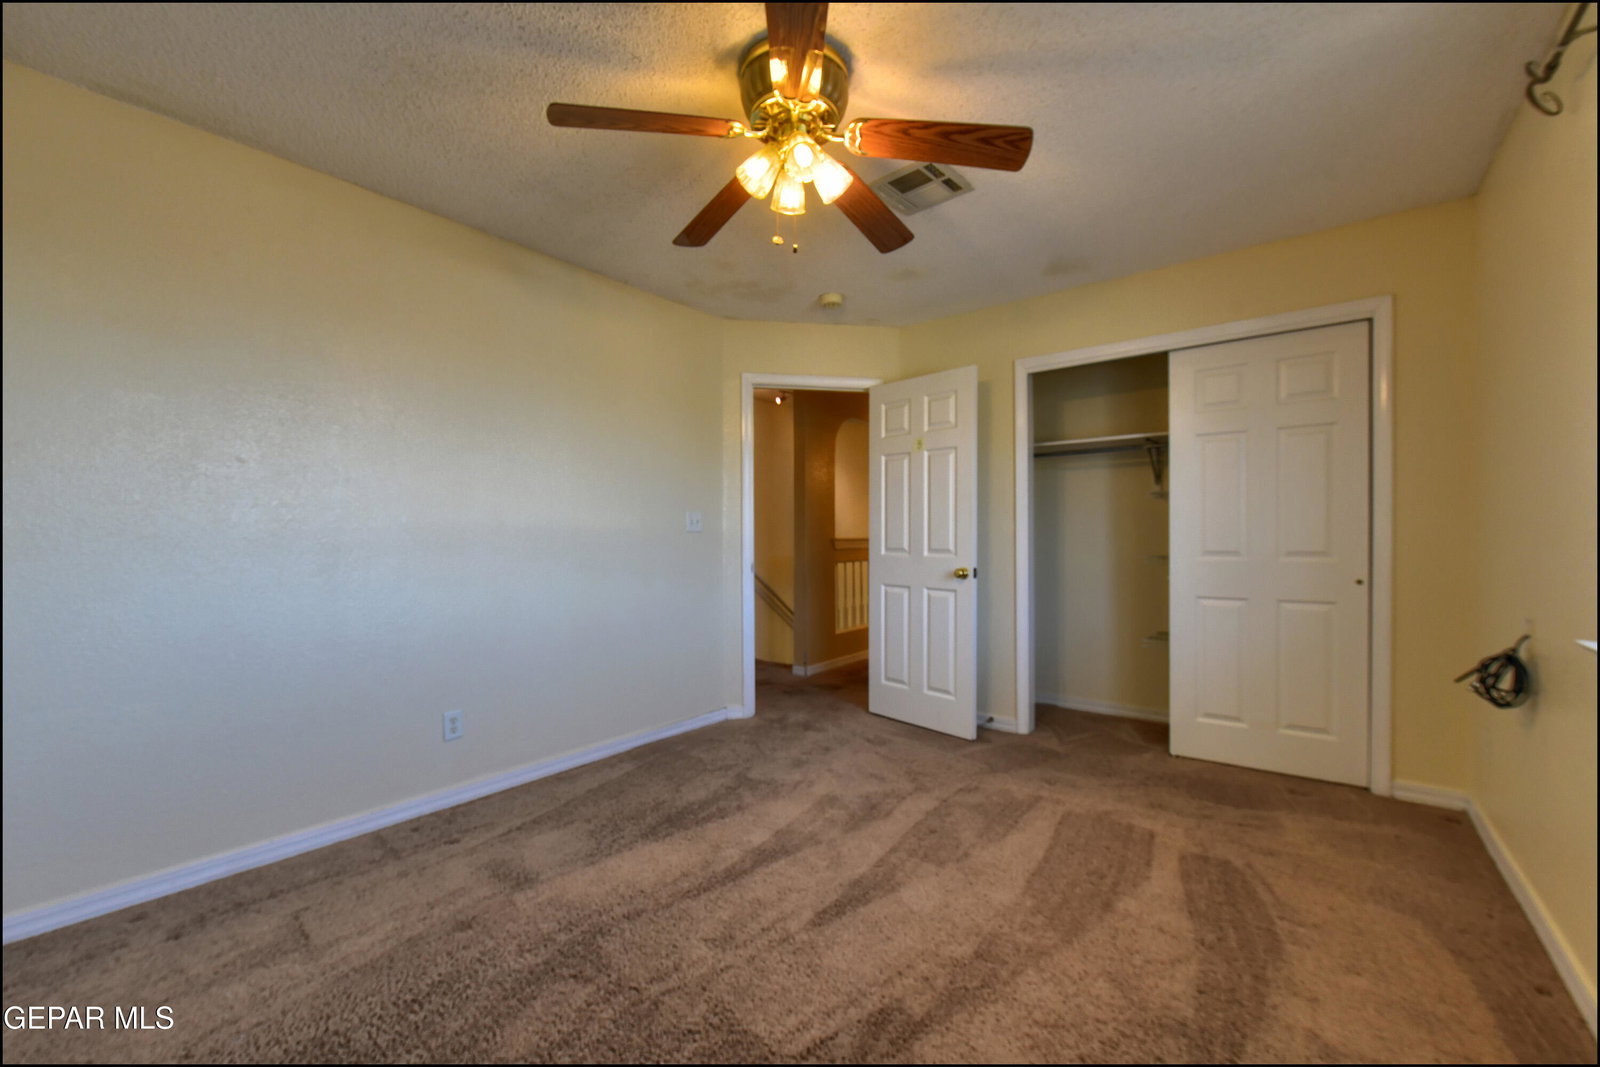
Step inside and you are welcomed into a bright and inviting entry that opens to both the formal living and dining areas, creating a comfortable space for gatherings and everyday living. As you continue through the home, you enter a spacious family room that flows seamlessly into the kitchen, making it easy to stay connected while cooking or entertaining. The kitchen offers ample cabinet storage, generous counter space, and a cozy breakfast nook filled with natural light. Heading upstairs, the primary suite provides a relaxing retreat with a well appointed bathroom featuring dual sinks, a soaking tub, a separate shower, and a walk in closet. The additional bedrooms offer flexibility for a variety of needs such as guest rooms, workspace, or hobbies. Step outside to the backyard, where green space and a pool create a setting designed for outdoor enjoyment. Conveniently located with access to nearby amenities, this home offers space, comfort, and functionality.
/u.realgeeks.media/daniisedillo-as-placeholder/header.png)
Additional Information
- Interior Features
- Formal DR LR, Pantry
- Exterior Features
- Back Yard Access
- Taxes
- $10,633
- Financing
- Cash, Conventional, FHA, TX Veteran, VA Loan
- Property Description
- 2 Story
- Appliances
- Dishwasher, Disposal, Free-Standing Gas Oven, Microwave, Refrigerator
- Heating
- 2+ Units, Natural Gas, Central
- Pool
- Yes
- Parking Features
- Attached, Garage Door Opener
- Elementary School
- Nixon
- Middle School
- Richardson
- High School
- Andress
Mortgage Calculator
Listing courtesy of Listing Agent: Patrick Tuttle () from Listing Office: Coldwell Banker Heritage R E.