10 Bronze Crest Lane, El Paso, TX 79902
- $2,200,000
- 5
- BD
- 6
- BA
- 5,577
- SqFt








- List Price
- $2,200,000
- Status
- ACTIVE
- Days on Market
- 0
- Price Change
- ▼ $100,000 1789669915
- MLS#
- 942374
- Subtype
- Residential
- Style
- Split Level
- Year Built
- 1992
- Bedrooms
- 5
- Bathrooms
- 6
- Full Baths
- 4
- Half Baths
- 1
- Living Area
- 5,577
- Lot Size
- 13,705
- Acres
- 0.31
- Subdivision
- Sierra Crest
Property Description
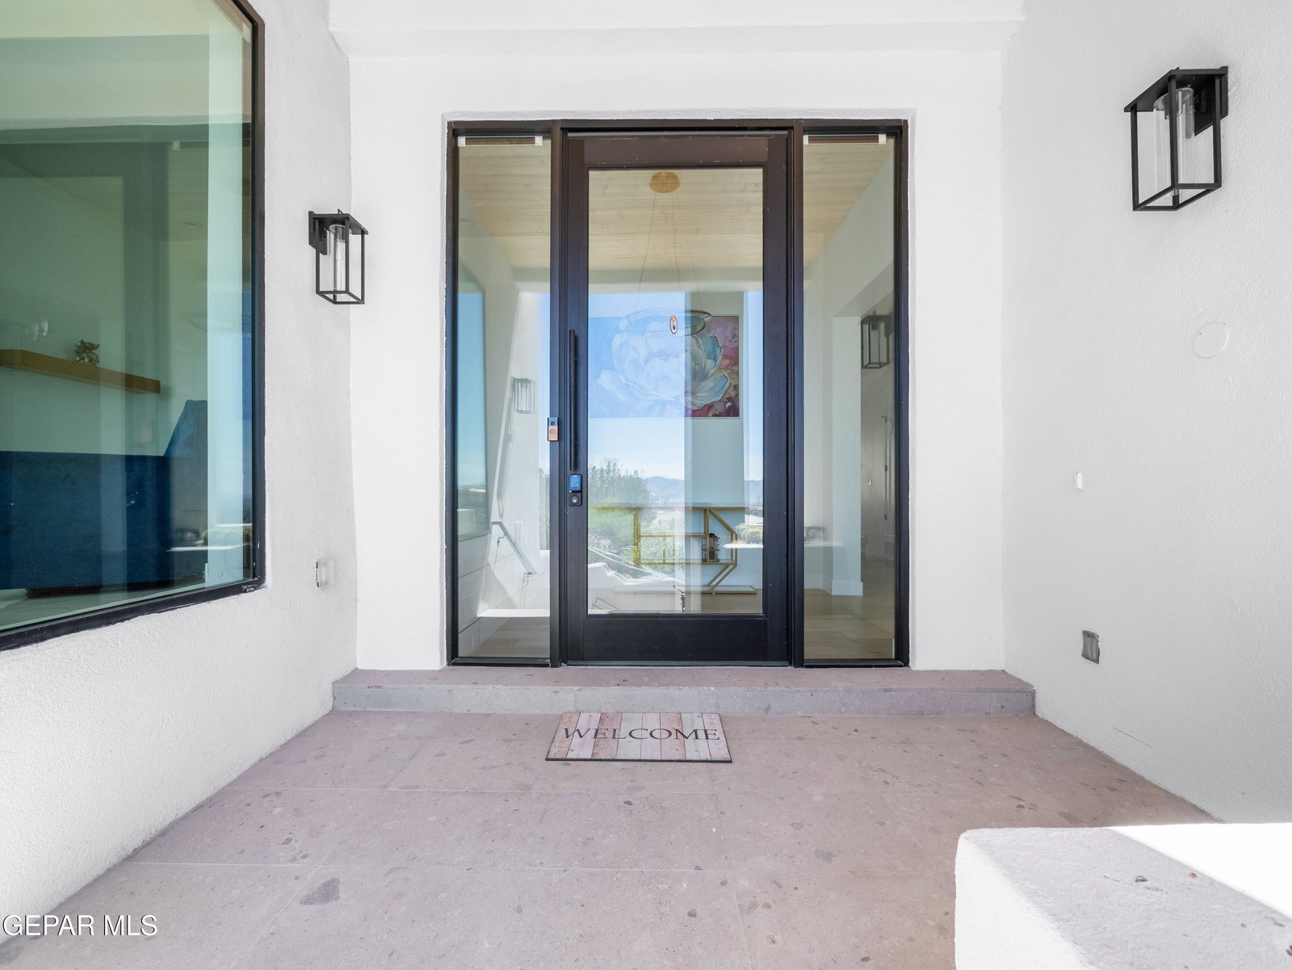
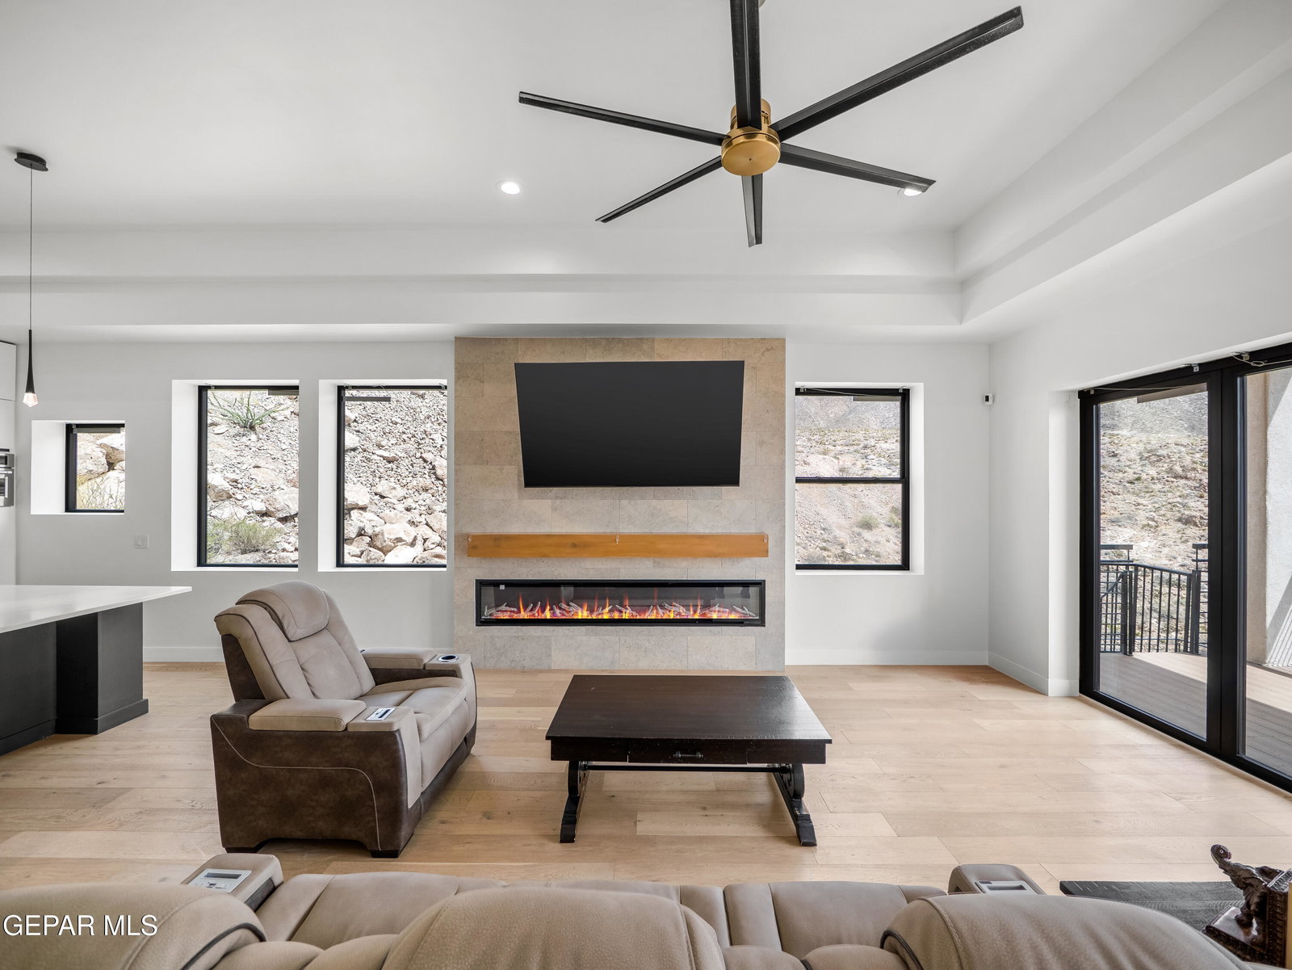
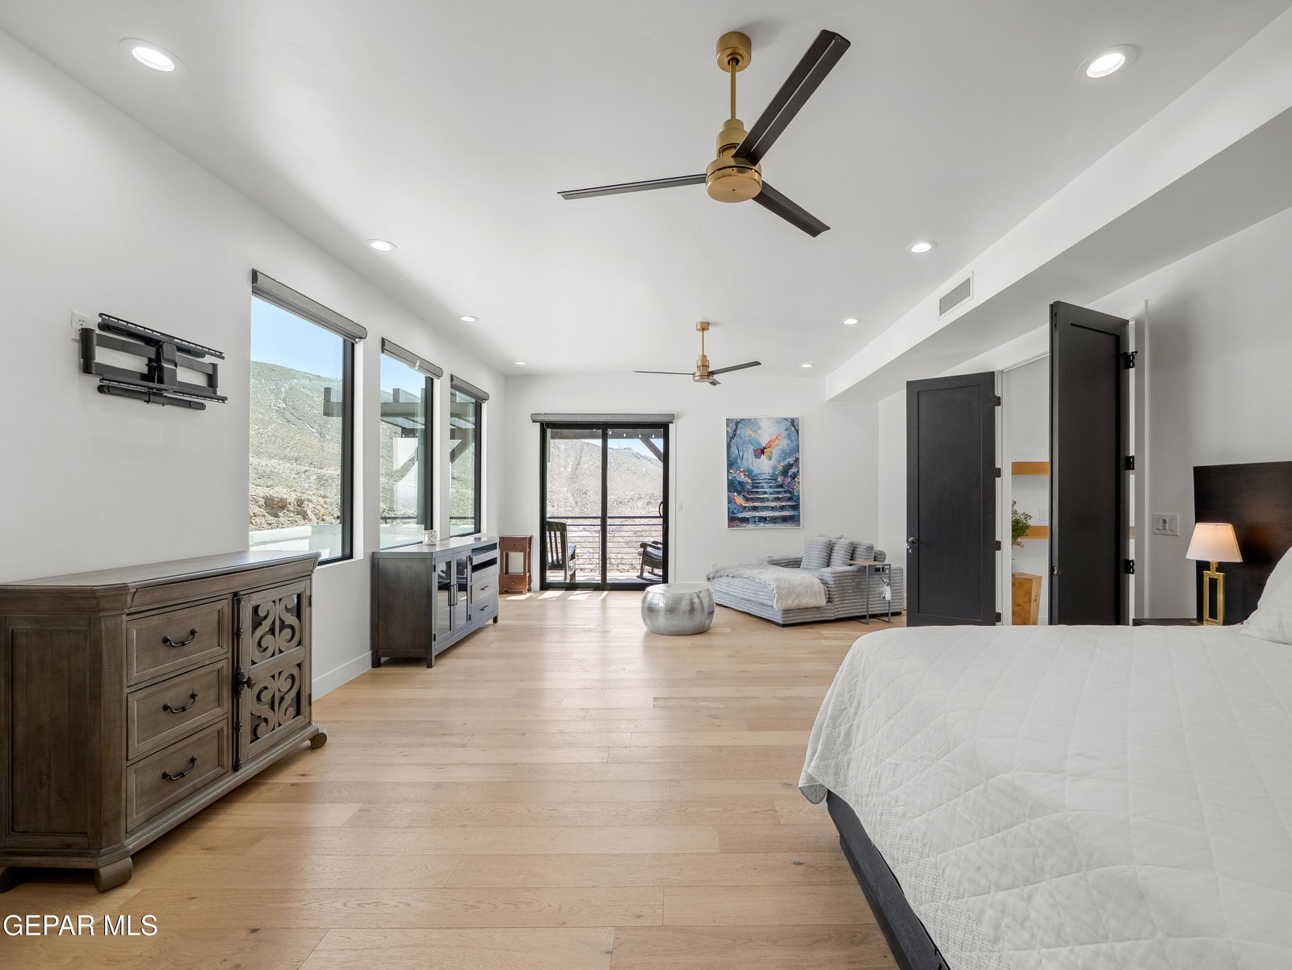
This exceptional 5-bedroom,6-bathroom luxury residence is truly one of a kind,offering breathtaking views of the Franklin Mountains and sparkling city lights from both inside and out.Fully remodeled with meticulous attention to detail,this home showcases signature craftsmanship and sophisticated spaces with timeless and tasteful finishes.Step into a stunning gourmet kitchen outfitted with premium ZLINE appliances,an oversized quartz island, and custom cabinetry,all complemented by exquisite tile work that flows seamlessly throughout the home. Every space has been thoughtfully designed to blend elegance with comfort.The expansive primary suite serves as a true private retreat, offering generous space and an atmosphere of comfort and sophistication.The en-suite bathroom and walk-in closet are nothing short of stunning.The additional bedrooms are well-proportioned, providing ample space for family or guests .This home offers an elevated living experience unlike any other with unparraled views and refined design
/u.realgeeks.media/daniisedillo-as-placeholder/header.png)
Additional Information
- Interior Features
- 2+ Living Areas, Ceiling Fan(s), Walk-In Closet(s), Master Up, Double Vanity, Pantry
- Exterior Features
- Balcony, Back Yard Access
- Taxes
- $24,578
- Financing
- Cash, Conventional
- Property Description
- Split Level
- Appliances
- Dishwasher, Free-Standing Gas Oven, Microwave, Range Hood, Refrigerator
- Heating
- Central
- Parking Features
- Attached
- Elementary School
- Mesita
- Middle School
- Wiggs
- High School
- Elpaso
Mortgage Calculator
Listing courtesy of Listing Agent: Matt Rice () from Listing Office: ClearView Realty.