12976 Tatenhill Drive, El Paso, TX 79928
- $419,000
- 5
- BD
- 3
- BA
- 3,013
- SqFt




- List Price
- $419,000
- Status
- ACTIVE
- Days on Market
- 0
- Price Change
- ▼ $10,900 1783562365
- MLS#
- 942242
- Subtype
- Residential
- Style
- 2 Story
- Year Built
- 2025
- Bedrooms
- 5
- Bathrooms
- 3
- Full Baths
- 2
- Half Baths
- 1
- Living Area
- 3,013
- Lot Size
- 6,882
- Acres
- 0.16
- Subdivision
- Hillside Park at Mission Ridge
Property Description
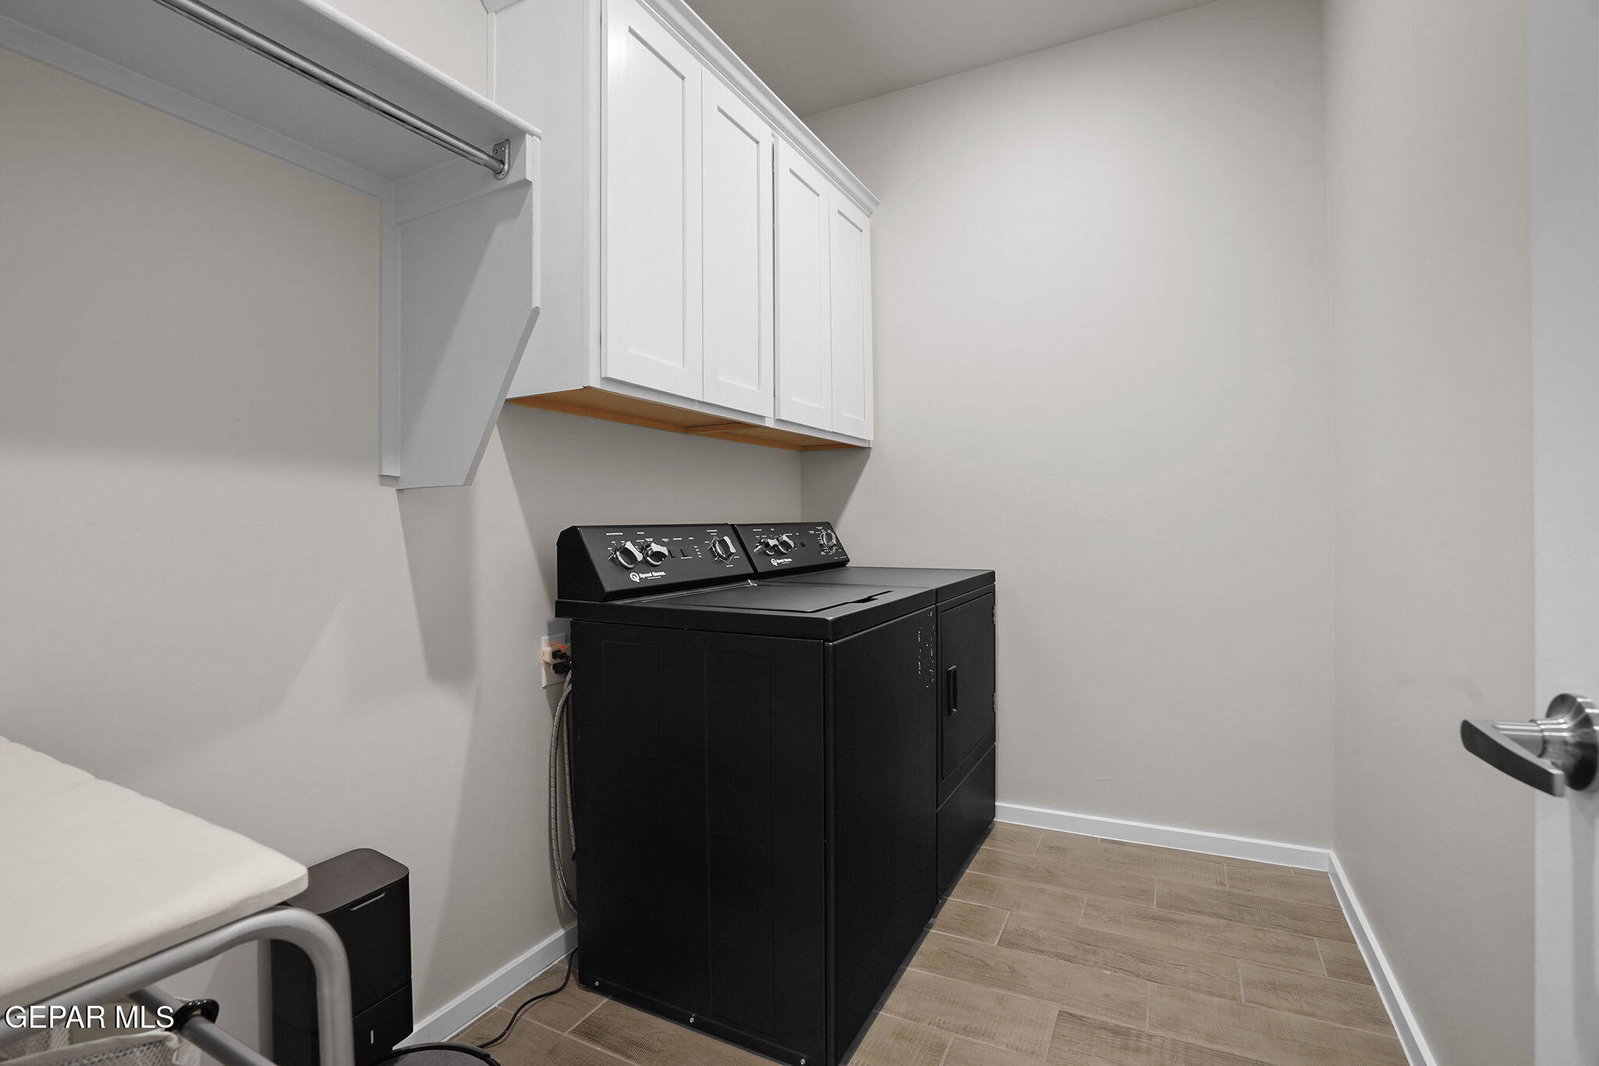
Skip the wait to build! This beautifully maintained, spacious, 2025 Hakes Brothers home is just one year old and truly move-in ready with a complete appliance package! The primary suite and private office (or 5th bedroom) are conveniently located downstairs, while upstairs offers three additional bedrooms and two spacious living areas. Quality construction shines with a durable tile roof, tile flooring, tankless water heater, Ethernet conduit, ceiling fans throughout, and a stylish open kitchen with modern finishes. Enjoy your private, fully landscaped backyard featuring artificial turf, a play area that goes with the home, gas stub for grilling, and automatic drip irrigation in the front and back yards. Located in a low-cost HOA community with outstanding amenities including a sparkling pool, tennis courts, and pickleball, all for just $60/month. Turnkey, low-maintenance living at its best! A bonus: an inspection was just completed, every little issue repaired.
/u.realgeeks.media/daniisedillo-as-placeholder/header.png)
Additional Information
- Interior Features
- 2+ Living Areas, Ceiling Fan(s), Walk-In Closet(s), Kitchen Island, Master Downstairs, Double Vanity, Pantry
- Exterior Features
- Back Yard Access, Playground, Walled Backyard
- Taxes
- $10,284
- Financing
- Cash, Conventional, FHA, VA Loan
- Property Description
- 2 Story
- Appliances
- Built-In Gas Oven, Dishwasher, Microwave, Range Hood
- Heating
- Central
- Parking Features
- Attached, Garage Door Opener
- Elementary School
- Ben Narbuth
- Middle School
- Col John O Ensor
- High School
- Eastlake
Mortgage Calculator
Listing courtesy of Listing Agent: Allison M Dillard () from Listing Office: Keller Williams Realty.