14233 Spanish Point Drive, El Paso, TX 79938
- $264,950
- 3
- BD
- 3
- BA
- 2,141
- SqFt



- List Price
- $264,950
- Status
- ACTIVE
- Days on Market
- 53
- Price Change
- ▼ $2,050 1779395992
- MLS#
- 941496
- Subtype
- Residential
- Style
- 2 Story
- Year Built
- 2008
- Bedrooms
- 3
- Bathrooms
- 3
- Full Baths
- 2
- Half Baths
- 1
- Living Area
- 2,141
- Lot Size
- 5,529
- Acres
- 0.13
- Subdivision
- Tierra Del Este
Property Description
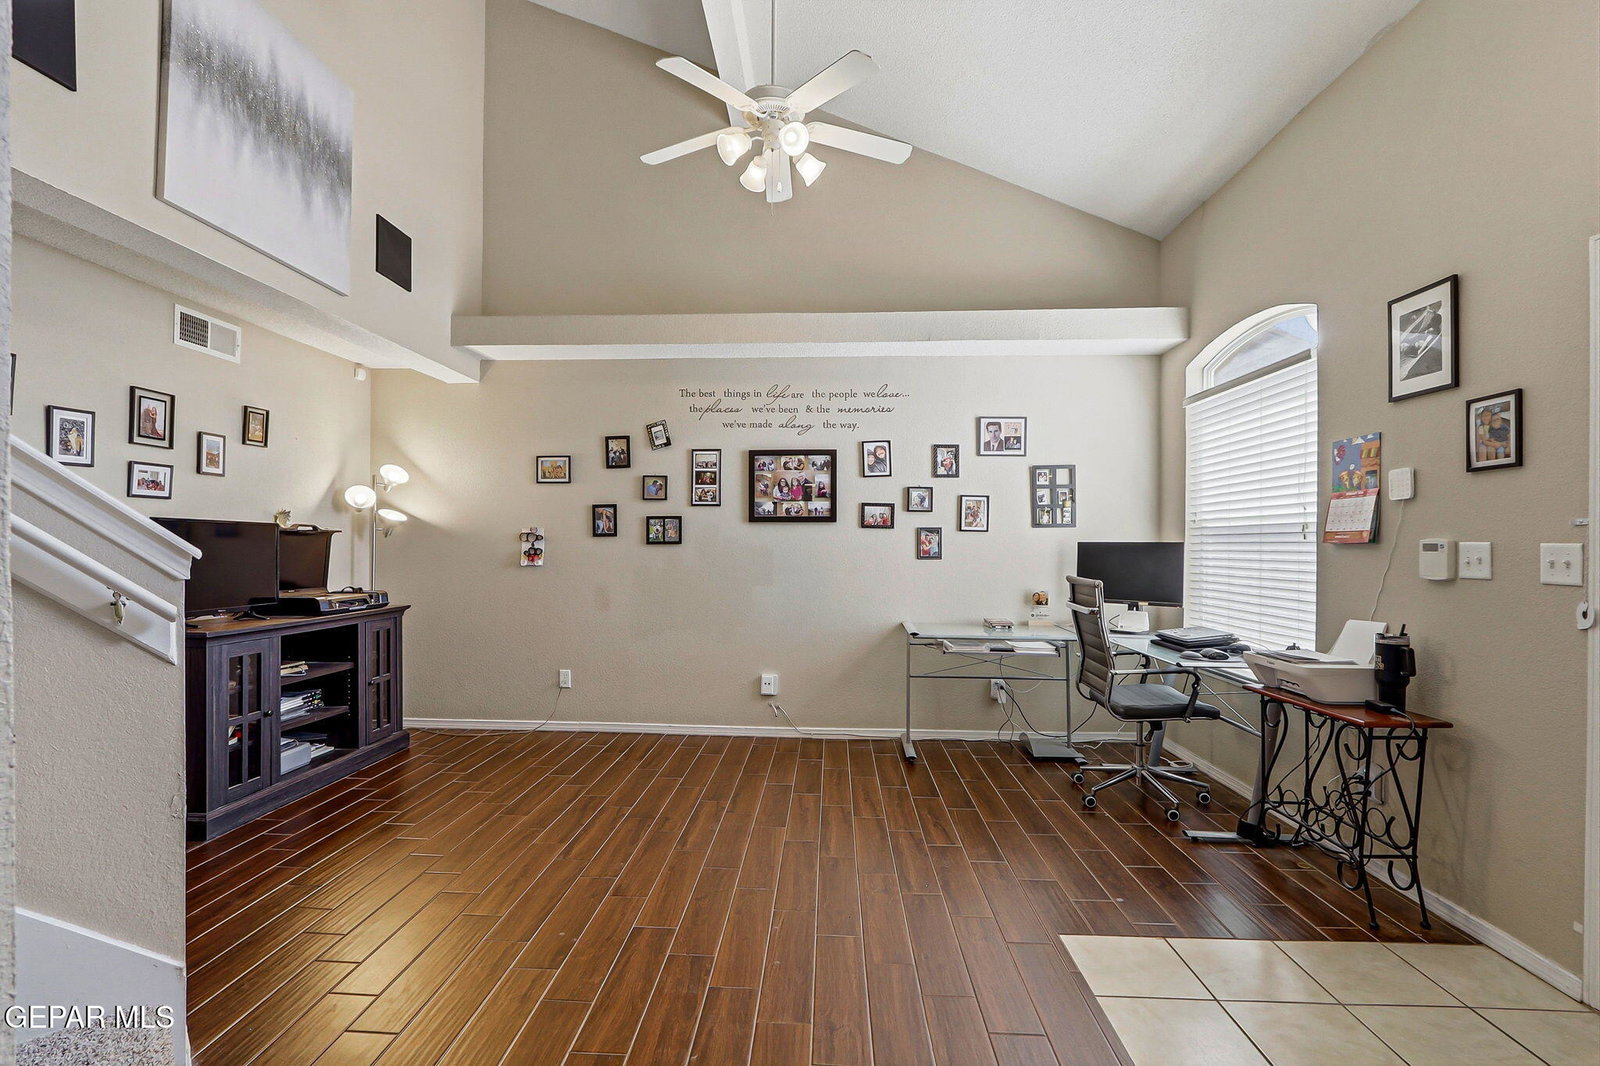
SELLER WILL GIVE 3% CONCESSIONS TO THE BUYER Beautiful two-story home located in the desirable East El Paso area! This spacious residence offers 3 bedrooms, 2.5 bathrooms, and approximately 2,141 sq ft of living space . Built in 2008, the home features an inviting curb appeal with stacked stone accents, a welcoming front porch, and mature landscaping. Step inside to an open and airy floor plan highlighted by vaulted ceilings, abundant natural light, and stylish wood-look tile flooring throughout the main living areas. The home offers two living spaces, perfect for entertaining or flexible use. The family room centers around a cozy fireplace and flows seamlessly into the dining area and kitchen. New carpet in the bedrooms, hallway, and stair case! The kitchen features a functional layout with ample cabinetry and workspace, ideal for everyday living. Upstairs, you'll find generously sized bedrooms, including a comfortable primary suite. 1YR WARRANTY
/u.realgeeks.media/daniisedillo-as-placeholder/header.png)
Additional Information
- Interior Features
- 2+ Living Areas, Walk-In Closet(s), Master Up, Pantry
- Exterior Features
- Walled Backyard
- Taxes
- $6,753
- Financing
- Cash, Conventional, FHA, TX Veteran, VA Loan
- Property Description
- 2 Story
- Appliances
- Dishwasher, Free-Standing Gas Oven, Microwave, Refrigerator
- Heating
- Central
- Parking Features
- Attached
- Elementary School
- James P Butler
- Middle School
- Manuel R Puentes
- High School
- Eldorado
Mortgage Calculator
Listing courtesy of Listing Agent: George Bell Jr. () from Listing Office: Red Door Realty.