5809 Via Cuesta Drive, El Paso, TX 79912
- $490,000
- 5
- BD
- 4
- BA
- 3,551
- SqFt




- List Price
- $490,000
- Status
- ACTIVE
- Days on Market
- 261
- Price Change
- ▼ $30,000 1777611947
- MLS#
- 935869
- Subtype
- Residential
- Style
- Split Level
- Year Built
- 1988
- Bedrooms
- 5
- Bathrooms
- 4
- Full Baths
- 2
- Half Baths
- 1
- Living Area
- 3,551
- Lot Size
- 13,064
- Acres
- 0.30
- Subdivision
- Coronado Crest
Property Description
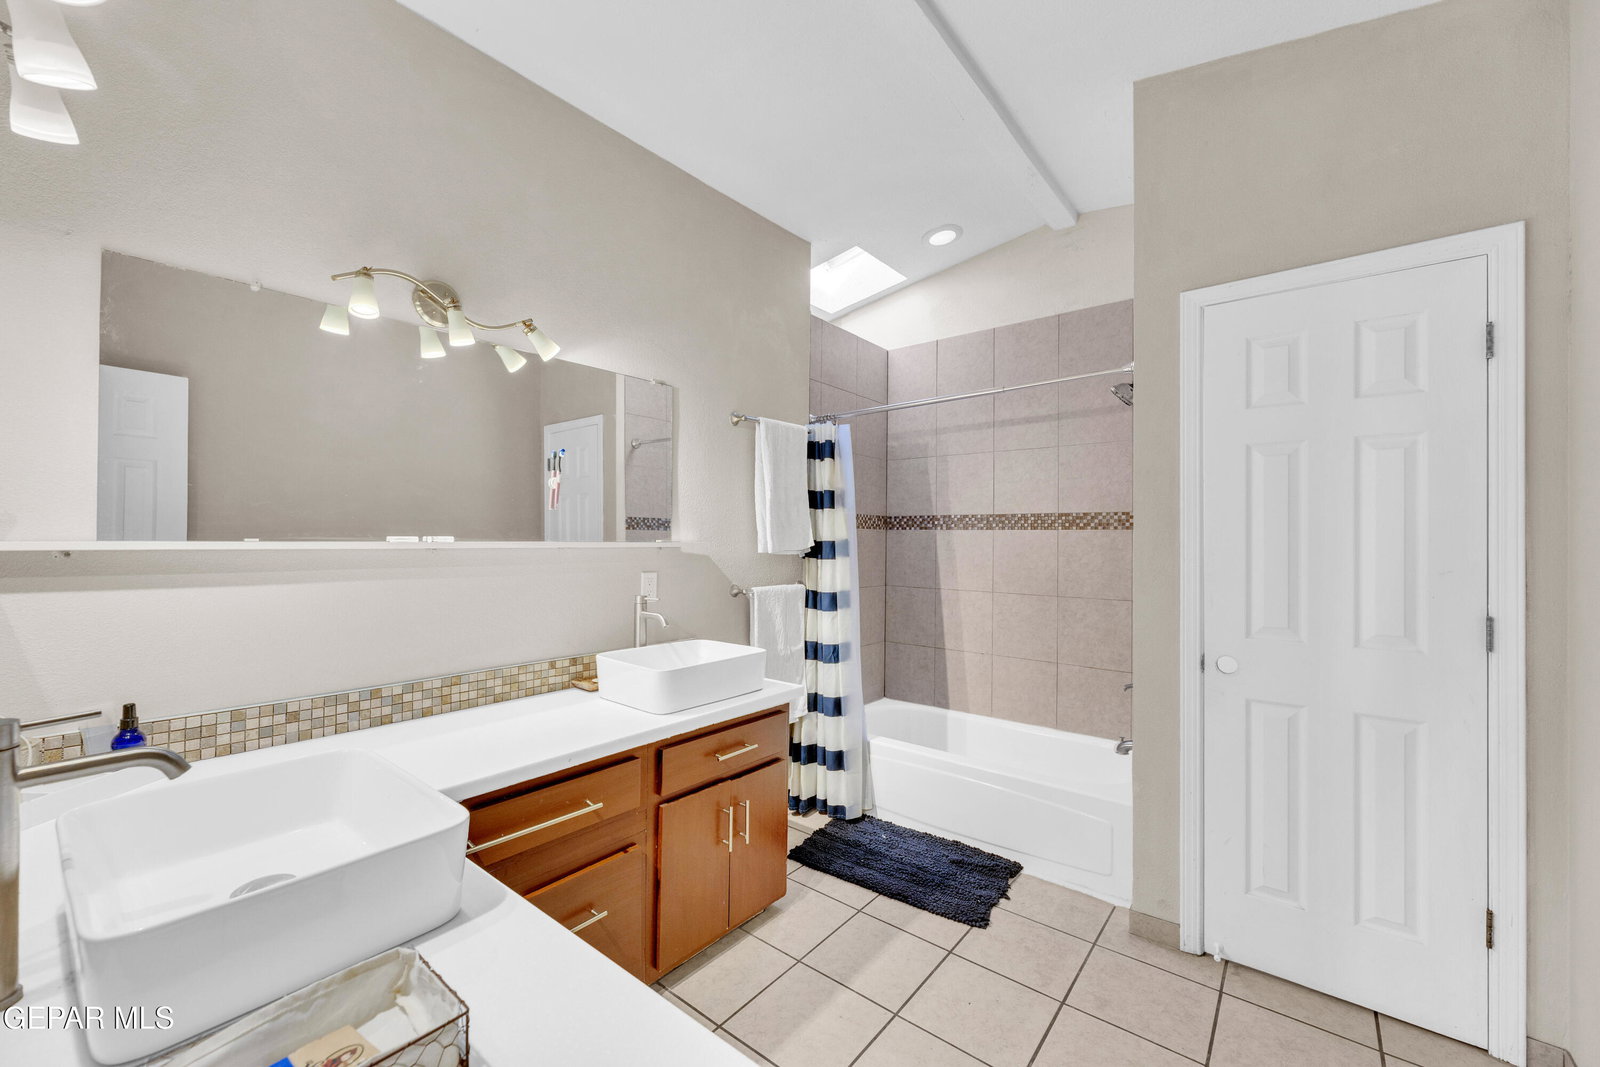
Elegant five-bedroom residence offers remarkable appeal. This expansive tri-level dwelling comprises five bedrooms and a gymnasium. The principal suite is strategically situated on the upper floor, featuring a private balcony, while two additional bedrooms upstairs provide both privacy and adaptability. The kitchen has been thoughtfully remodeled, highlighting a substantial island suitable for culinary activities and social gatherings. The bathrooms are equipped with new countertops, and the master bathroom has been tastefully renovated. Step outside to enjoy stunning vistas of Franklin Mountain from a meticulously landscaped front and backyard, adorned with mature trees and verdant foliage. This exceptional property seamlessly combines comfort, elegance, and scenic beauty. Arrange your viewing today!
/u.realgeeks.media/daniisedillo-as-placeholder/header.png)
Additional Information
- Interior Features
- Bar, Ceiling Fan(s), Wet Bar, Walk-In Closet(s), Built-in Features, Formal DR LR, High Speed Internet, Kitchen Island, Double Vanity, MB Jetted Tub, Sunken LR, MB Shower/Tub
- Exterior Features
- Balcony, Back Yard Access, Walled Backyard
- Taxes
- $10,755
- Financing
- Cash, Conventional, FHA, VA Loan
- Property Description
- Split Level
- Appliances
- Dishwasher, Disposal, Water Heater, Microwave
- Heating
- Natural Gas, Central
- Stories
- 3
- Parking Features
- RV Access/Parking, Attached, Parking Pad
- Elementary School
- Wstrnhill
- Middle School
- Charles Q. Murphree
- High School
- Coronado
Mortgage Calculator
Listing courtesy of Listing Agent: Karmin M Strain () from Listing Office: Home Pros Real Estate Group.