10705 Troy Aikman Drive, El Paso, TX 79924
- $305,000
- 4
- BD
- 2
- BA
- 1,674
- SqFt







- List Price
- $305,000
- Status
- ACTIVE
- Days on Market
- 0
- Price Change
- ▲ $5,500 1763595129
- MLS#
- 922802
- Subtype
- Residential
- Style
- 1 Story
- Year Built
- 2024
- Bedrooms
- 4
- Bathrooms
- 2
- Full Baths
- 2
- Living Area
- 1,674
- Lot Size
- 4,904
- Acres
- 0.11
- Subdivision
- Villas Del Norte
Property Description
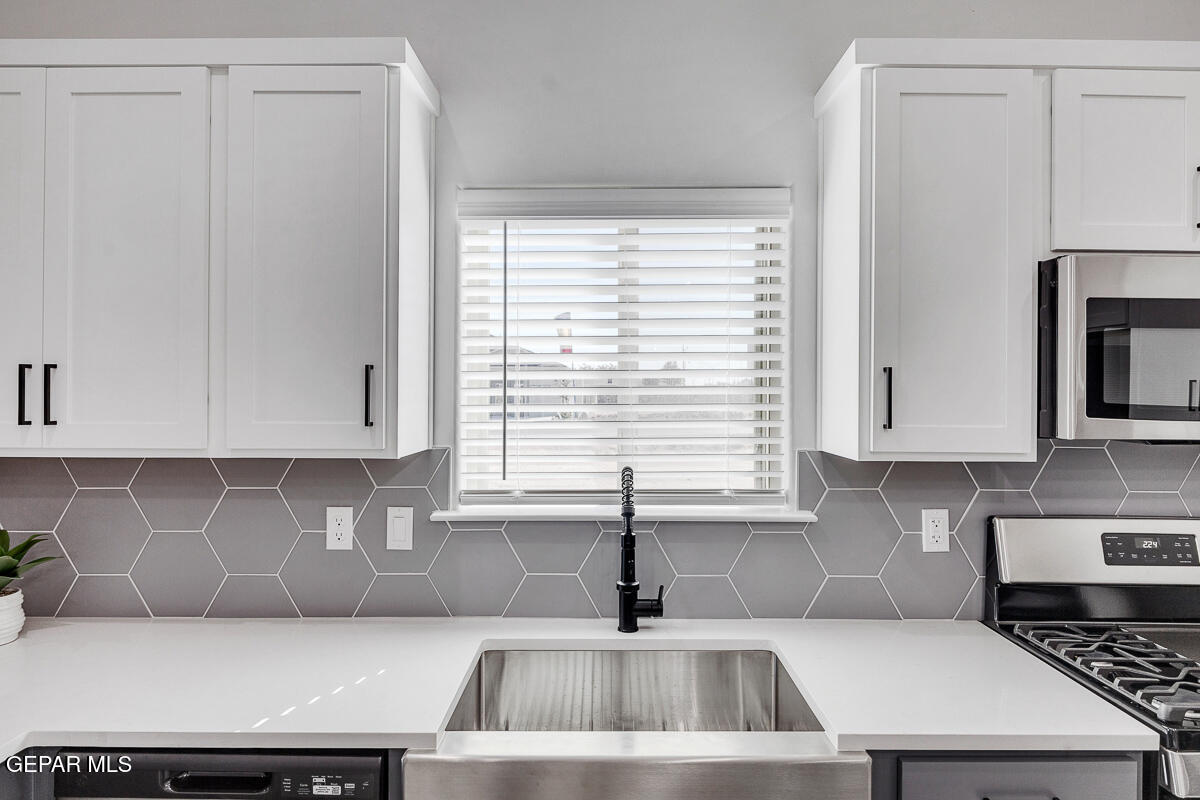
Welcome to The Saffron floor plan -- a beautiful new construction home built by one of El Paso's premier builders, known for quality craftsmanship and attention to every detail. This thoughtfully designed floor plan comes in the timeless Original Traditional style. The builder uses top-tier building materials like spray foam insulation, a tankless water heater, and energy-efficient features built for El Paso's climate. The exterior features elegant Cantera stone that adds charm and curb appeal. Inside, you'll find quartz countertops, soaring ceilings, large windows that bring in natural light, and high-end finishes throughout. Located in the peaceful Villas del Norte community, The Saffron offers comfort, style, and a place to truly feel at home. With limited homes available, now is the perfect time to come in and see what real quality looks like. Start the next chapter of your story today. This home is being currently used as a model home*
/u.realgeeks.media/daniisedillo-as-placeholder/header.png)
Additional Information
- Interior Features
- See Remarks, Ceiling Fan(s), Pantry
- Exterior Features
- Walled Backyard
- Taxes
- $8,547
- Financing
- ARM, VRM, GPM, Cash, Conventional, FHA, TX Veteran, VA Loan
- Property Description
- 1 Story
- Appliances
- Dishwasher, Disposal, Microwave, Tankless Water Heater
- Heating
- Central
- Parking Features
- Attached
- Elementary School
- North Star
- Middle School
- Parkland
- High School
- Parkland
Mortgage Calculator
Listing courtesy of Listing Agent: Carlos J Chavez () from Listing Office: Home Pros Real Estate Group.