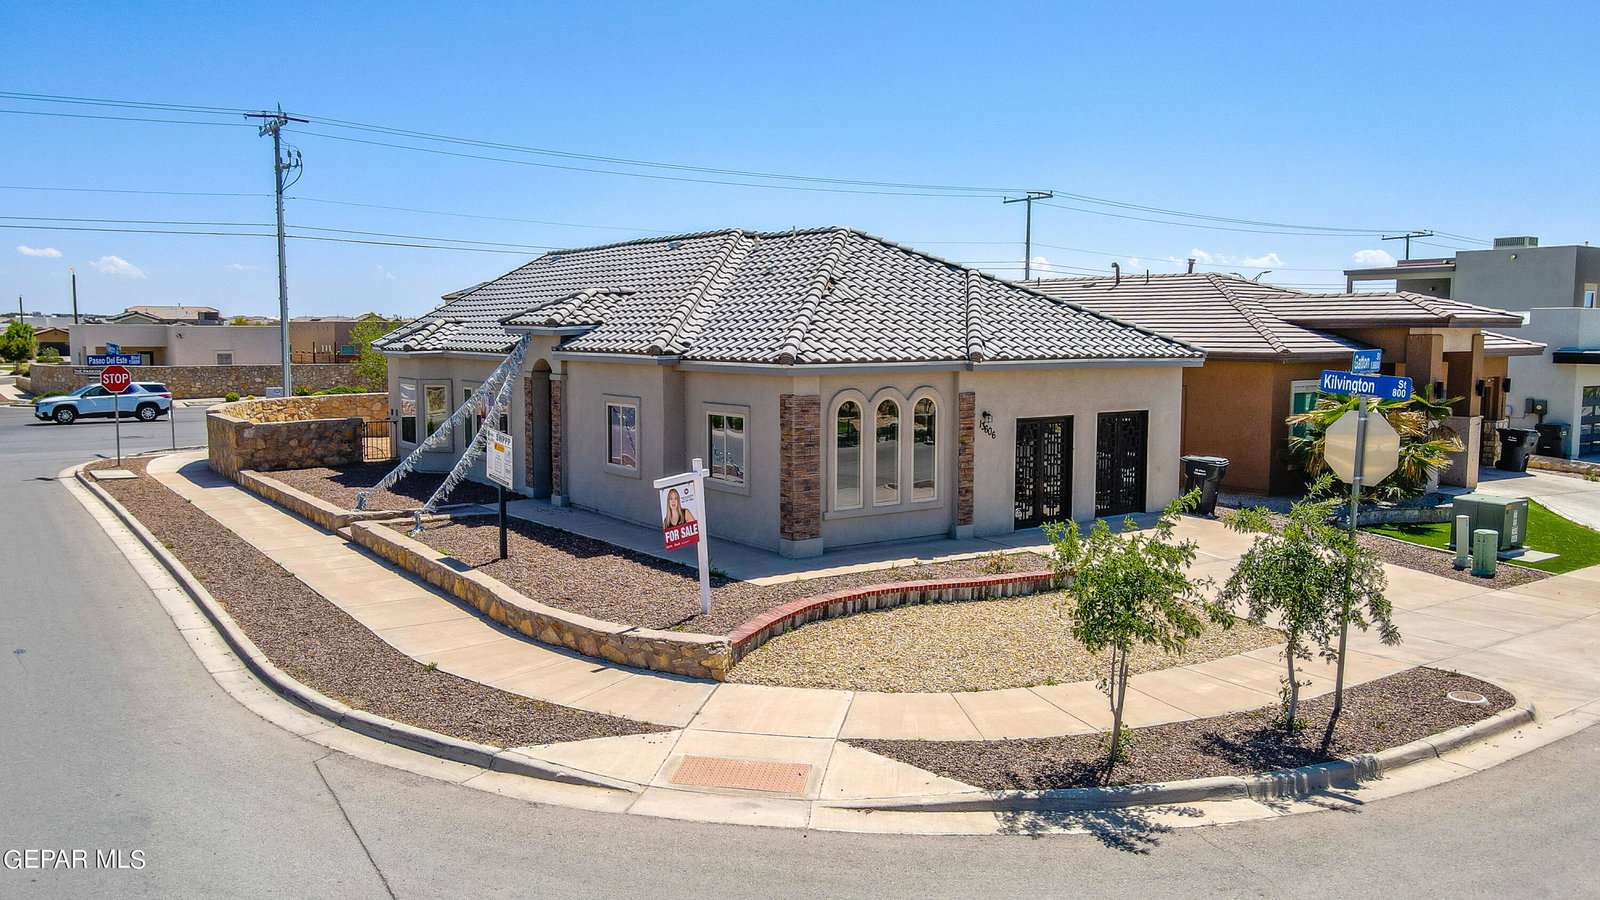
13606 Gatton Street, El Paso, TX 79928
- $304,950
- 4
- BD
- 2
- BA
- 1,599
- SqFt




- List Price
- $304,950
- Status
- ACTIVE
- Days on Market
- 335
- Price Change
- ▲ $7,000 1784584664
- MLS#
- 890509
- Subtype
- Residential
- Style
- 1 Story
- Year Built
- 2019
- Bedrooms
- 4
- Bathrooms
- 2
- Full Baths
- 2
- Living Area
- 1,599
- Lot Size
- 5,703
- Acres
- 0.13
- Subdivision
- Painted Desert At Mission Ridge
Property Description
Come tour beautiful model home La Maresme Floor Plan. Featuring 4 bedrooms, 2 bathrooms, and 2 car garage. Enjoy hosting family and friends in wonderful living spaces with 9-12 foot ceilings, open concept kitchen, granite counter tops, tile backsplash, modern fixtures, and stainless steel appliances. Owner's Suite has amazing high ceilings, large windows for light, walk-in closet, and ensuite bath with jetted tub to relax after a long day. All bedrooms have nice plush carpets which are soft on the feet and your main living area features wonderful ceramic tile for easy maintenance and luxury appeal. Casas de Leon is El Paso's leading builder of New High Performance - 5 Star Energy Rating - Efficient Homes which offers the impeccable standard features. All homes feature tankless water heaters, cellulose insulation, refrigerated air, centralized heating, and security system wiring. Various floors plans are offered to suit your individual needs. Inventory changes daily so call today! Model home
/u.realgeeks.media/daniisedillo-as-placeholder/header.png)
Additional Information
- Interior Features
- Eat-in Kitchen, Cathedral Ceiling(s), Ceiling Fan(s), Walk-In Closet(s), Kitchen Island, Double Vanity, Pantry, MB Shower/Tub
- Exterior Features
- Walled Backyard
- Taxes
- $6,681
- Financing
- Cash, Conventional, FHA, VA Loan
- Property Description
- 1 Story
- Appliances
- Dishwasher, Dryer, Fan Hood, Free-Standing Gas Oven, Microwave, Refrigerator, Washer, Tankless Water Heater
- Heating
- Natural Gas, Central
- Parking Features
- Attached
- Elementary School
- Horiznhts
- Middle School
- Col John O Ensor
- High School
- Eastlake
Mortgage Calculator
Listing courtesy of Listing Agent: Martha E Martinez () from Listing Office: Keller Williams Realty.