2640 Cody Circle, Las Cruces, NM 88011
- $359,000
- 3
- BD
- 3
- BA
- 1,985
- SqFt




- List Price
- $359,000
- Status
- ACTIVE
- Days on Market
- 29
- MLS#
- 2602204
- Subtype
- Residential
- Style
- Contemporary
- Year Built
- 1989
- Bedrooms
- 3
- Bathrooms
- 3
- Full Baths
- 2
- Half Baths
- 1
- Living Area
- 1,985
- Lot Size
- 10,454
- Acres
- 0.24
- Subdivision
- Cimarron Hill Subdivision
- MLS Area Major
- Sonoma West
Property Description
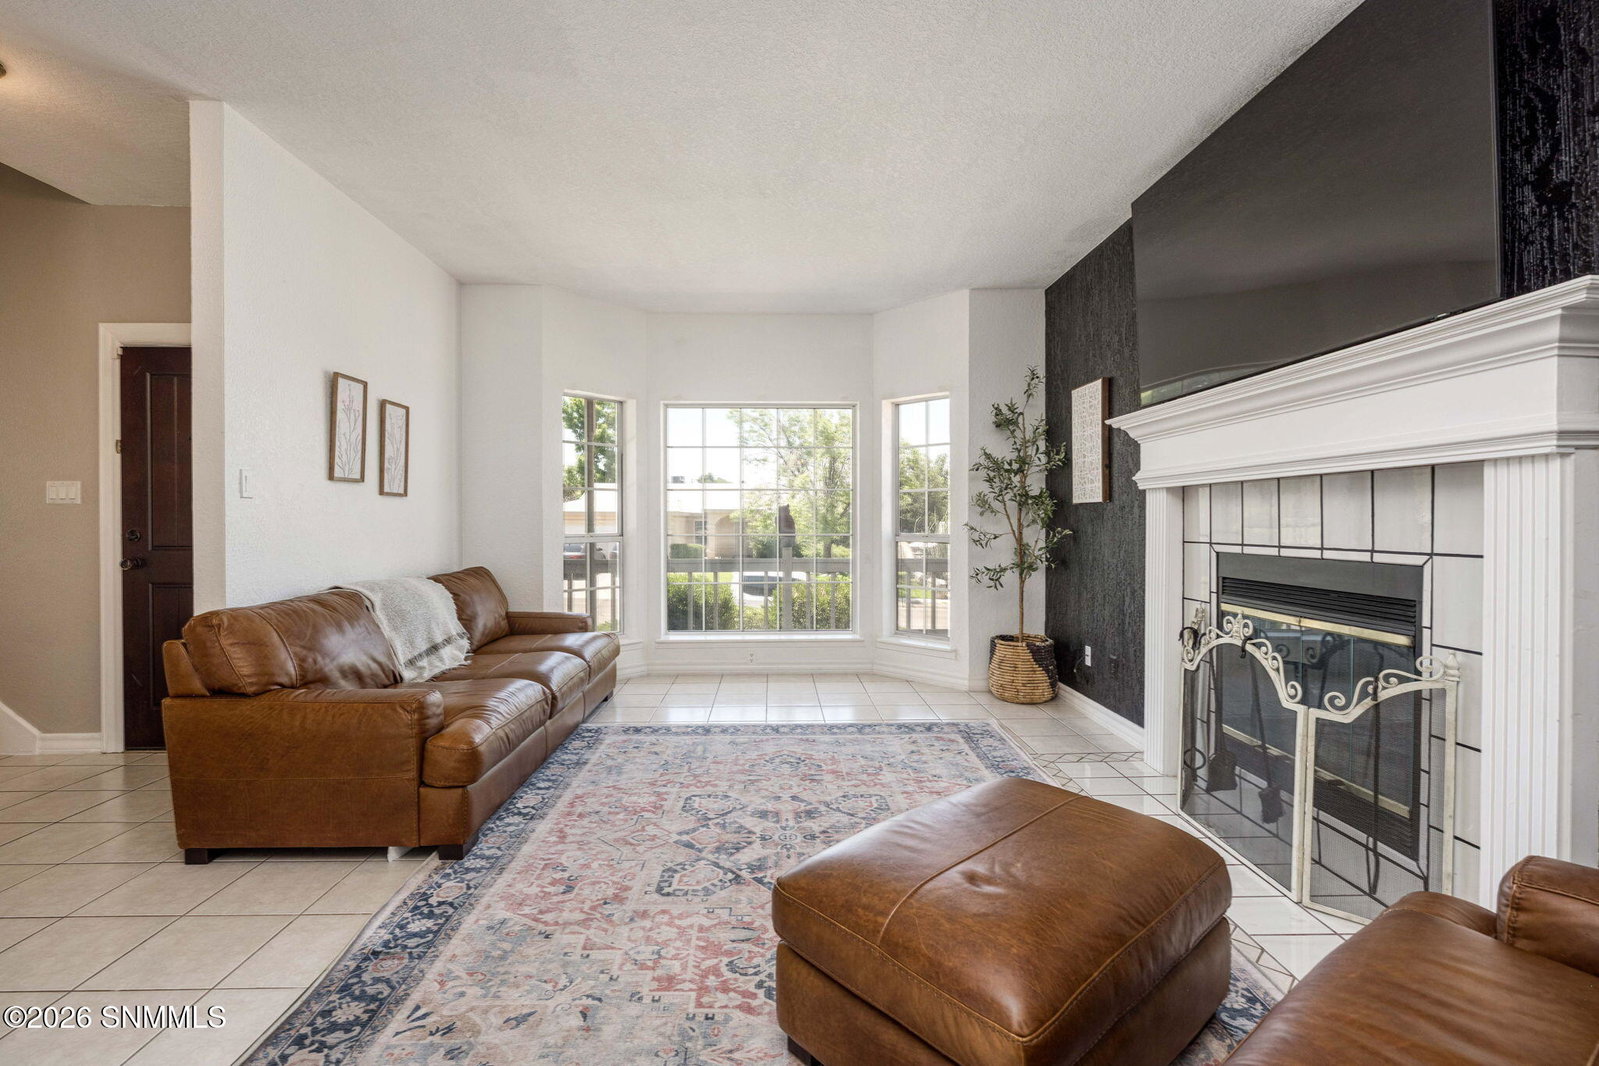
Welcome to this charming two-story Craftsman-inspired home, offering 3 bedrooms, 2.5 bathrooms, approximately 1985 sq. ft. of thoughtfully designed living space. With exceptional curb appeal and beautiful landscaping, this home makes a lasting first impression. The inviting wraparound porch is the perfect place to enjoy your morning coffee or unwind in the evening.Inside, you'll find a warm and welcoming living room complete with a cozy fireplace and built-in shelving. The flexible floor plan includes an office space and a secondary living area that can also serve as a formal dining room.The primary suite features elegant French doors, beautiful wood flooring, and a newly renovated en-suite bathroom.Step outside to your private backyard oasis! The spacious backyard features a sparkling pool, a large covered patio perfect for outdoor entertaining, plenty of room for family and friends to gather, a built-in dog run, and lush green landscaping that creates the perfect setting for relaxing evenings.
/u.realgeeks.media/daniisedillo-as-placeholder/header.png)
Additional Information
- Exterior Features
- Balcony, Dog Run
- Property Description
- Contemporary
- Heating
- Gas Available, Forced Air
- Air Conditioning
- Central Air
- Exterior Construction
- Frame, Stucco
- Roof
- Pitched, Shingle
- Pool
- Yes
- Pool Type
- In Ground
- Parking Features
- Garage Door Opener
- Garage Spaces
- 2
Mortgage Calculator
Listing courtesy of Listing Agent: Thomas C Davis (tcdavis1032@gmail.com) from Listing Office: Prosper Real Estate.