2901 E Springs Road, Las Cruces, NM 88011
- $649,000
- 4
- BD
- 3
- BA
- 2,438
- SqFt




- List Price
- $649,000
- Status
- ACTIVE
- Days on Market
- 64
- MLS#
- 2601804
- Subtype
- Residential
- Style
- See Public Info
- Year Built
- 2024
- Bedrooms
- 4
- Bathrooms
- 3
- Full Baths
- 2
- Half Baths
- 1
- Living Area
- 2,438
- Lot Size
- 9,148
- Acres
- 0.21
- Subdivision
- Diamond Springs
- MLS Area Major
- Sonoma West
Property Description
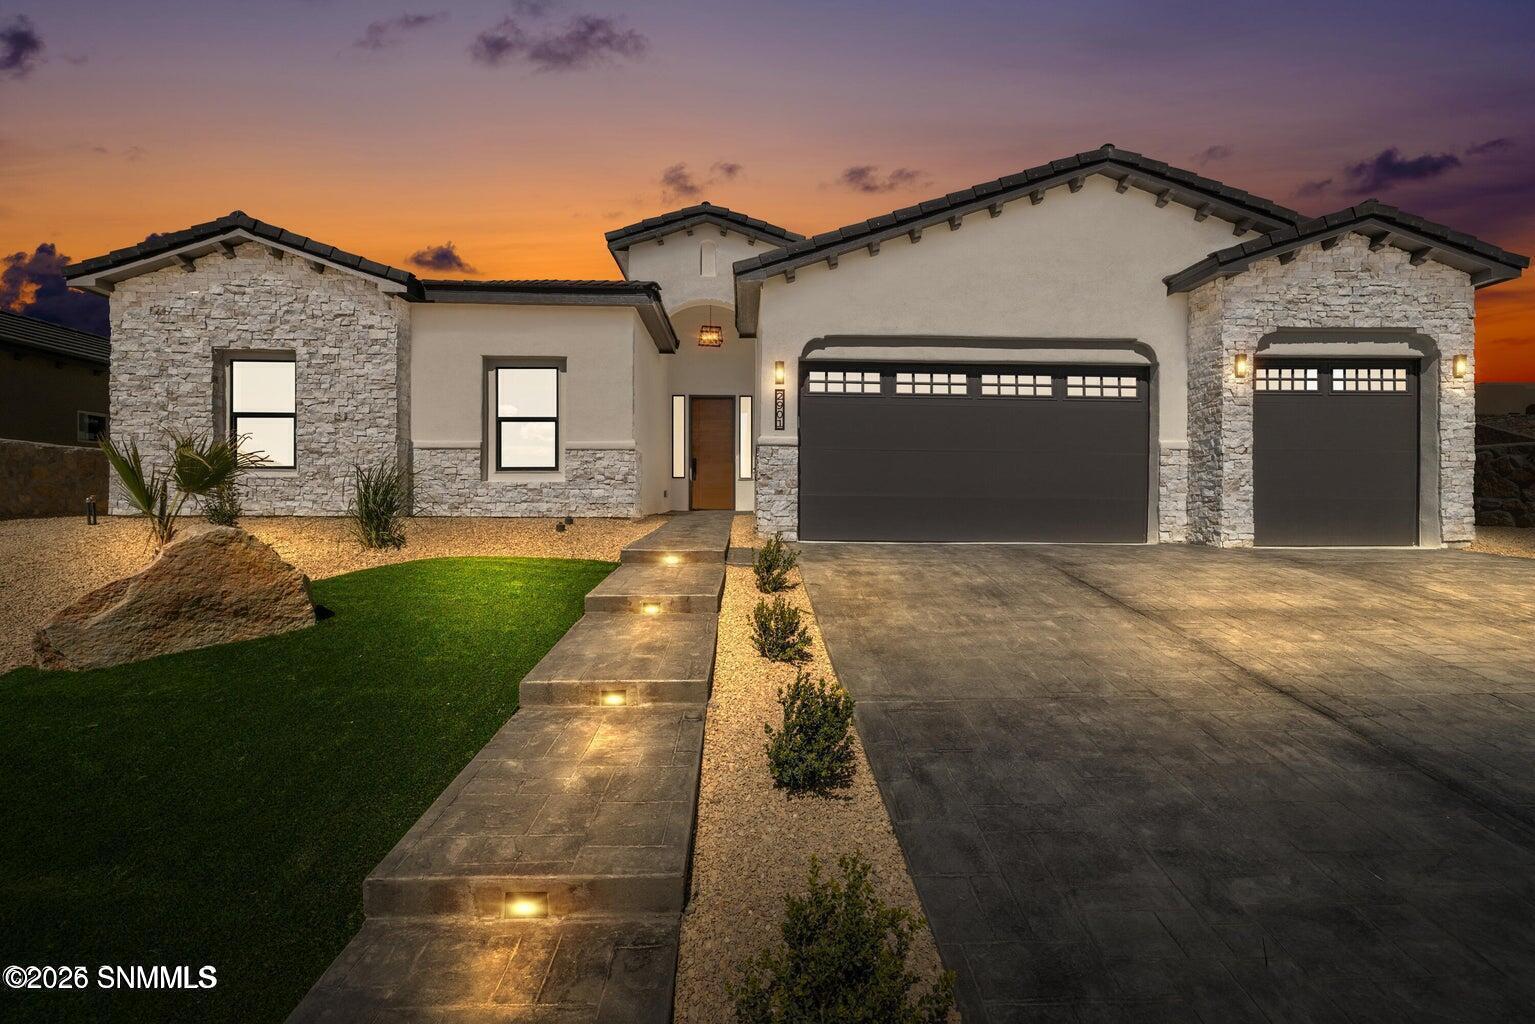
Las Cruces sunsets await! This breathtaking custom-built masterpiece in the highly desirable Sonoma Ranch area offers luxury, quality, and attention to detail throughout. Featuring 4 bedrooms, 2.5 baths, a 3-car garage, and a sought-after split floor plan on a beautifully landscaped .21-acre lot, this home is designed to impress. Stunning curb appeal and distinctive 3D construction set the stage for the incredible interior, where soaring 18-foot ceilings, custom woodwork, designer lighting, and elegant finishes create an unforgettable first impression. The gourmet kitchen is a chef's dream with high-end appliances, abundant counter space, and an oversized pantry. The luxurious primary suite features a custom ceiling, spa-inspired bath with marble tile, garden tub, custom walk-in shower, and oversized closet. The entertainer's backyard boasts a covered patio ready for an outdoor TV, pergola grilling area, and plenty of space to relax and gather. A rare opportunity to own one of Sonoma Ranch's finest homes!
/u.realgeeks.media/daniisedillo-as-placeholder/header.png)
Additional Information
- Interior Features
- Water Softener-Own, Dryer, Washer
- Property Description
- See Public Info
- Heating
- Fireplace(s), Forced Air, Gas Available
- Air Conditioning
- Central Air
- Exterior Construction
- Frame, Stucco
- Roof
- Minimum Pitch, Tile
- Parking Features
- Garage Door Opener
- Garage Spaces
- 3
Mortgage Calculator
Listing courtesy of Listing Agent: Lisa Crissi Rivera (crissisellslascruces@yahoo.com) from Listing Office: EXIT Realty Horizons.