4209 Tres Ninos Drive, Las Cruces, NM 88011
- $449,000
- 3
- BD
- 3
- BA
- 2,241
- SqFt




- List Price
- $449,000
- Status
- ACTIVE
- Days on Market
- 128
- Price Change
- ▼ $16,000 1784237417
- MLS#
- 2601647
- Subtype
- Residential
- Style
- Contemporary, See Public Info
- Year Built
- 2021
- Bedrooms
- 3
- Bathrooms
- 3
- Full Baths
- 3
- Living Area
- 2,241
- Lot Size
- 7,841
- Acres
- 0.18
- Subdivision
- Mission Espada Phase 2b
- MLS Area Major
- Sonoma East
Property Description
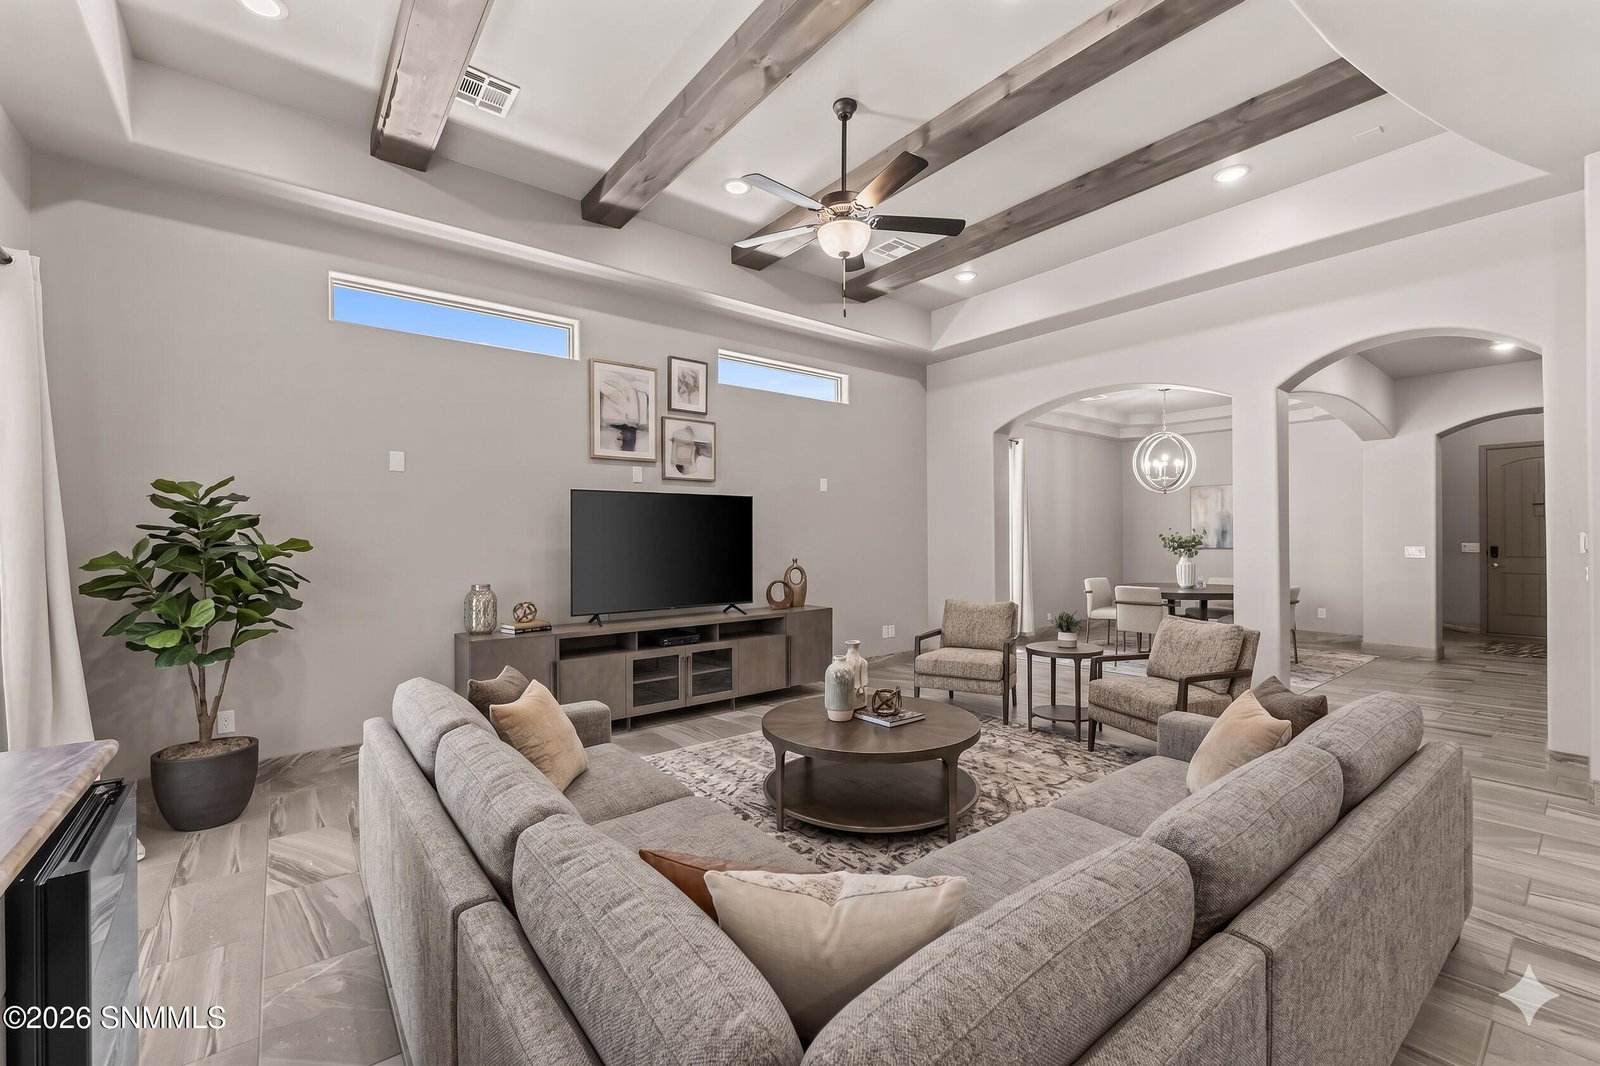
Better than NEW in the prestigious Sonoma Ranch! This meticulously upgraded 2,241 sqft home delivers luxury finishes and smart infrastructure that new builds simply can't match! The thoughtful split floor plan features 3 bedrooms, a dedicated office, and 2.5 baths -- ideal for remote work and flexible living.The gourmet kitchen impresses with granite countertops, a gas range, and a full suite of stainless steel appliances. The sound-insulated primary suite is a true retreat, boasting split vanities, two large closets, huge shower with double spray heads, and a relaxing jacuzzi tub.Built with 2x6 construction and an insulated attic/garage for superior energy efficiency. The oversized garage features epoxy flooring and the home is prewired with CAT6 high-speed data cable. A durable TPO roof adds long-term peace of mind.Located minutes from Sonoma Ranch Golf Course, schools, shopping, NMSU, dining, and scenic walking and biking paths.You don't want to miss out on this amazing home! *Some images are Ai staged
/u.realgeeks.media/daniisedillo-as-placeholder/header.png)
Additional Information
- Interior Features
- Open Floorplan, Smart Home
- Property Description
- Contemporary, See Public Info
- Heating
- Gas Available, Forced Air
- Air Conditioning
- Central Air
- Exterior Construction
- Frame, Stucco
- Roof
- Flat, Tile, Pitched
- Parking Features
- Garage Door Opener
- Garage Spaces
- 2
Mortgage Calculator
Listing courtesy of Listing Agent: Nathaniel M May (nathaniel@nathanielmayrealtor.com) from Listing Office: EXIT Realty Horizons.