1232 Sonnet Court, Las Cruces, NM 88007
- $650,000
- 3
- BD
- 3
- BA
- 2,818
- SqFt




- List Price
- $650,000
- Status
- ACTIVE
- Days on Market
- 136
- MLS#
- 2601541
- Subtype
- Residential
- Style
- Contemporary, Pueblo
- Year Built
- 2005
- Bedrooms
- 3
- Bathrooms
- 3
- Full Baths
- 2
- Half Baths
- 1
- Living Area
- 2,818
- Lot Size
- 32,234
- Acres
- 0.74
- Subdivision
- Coronado Ridge Phase 2
- MLS Area Major
- Picahills-Laqui
Property Description
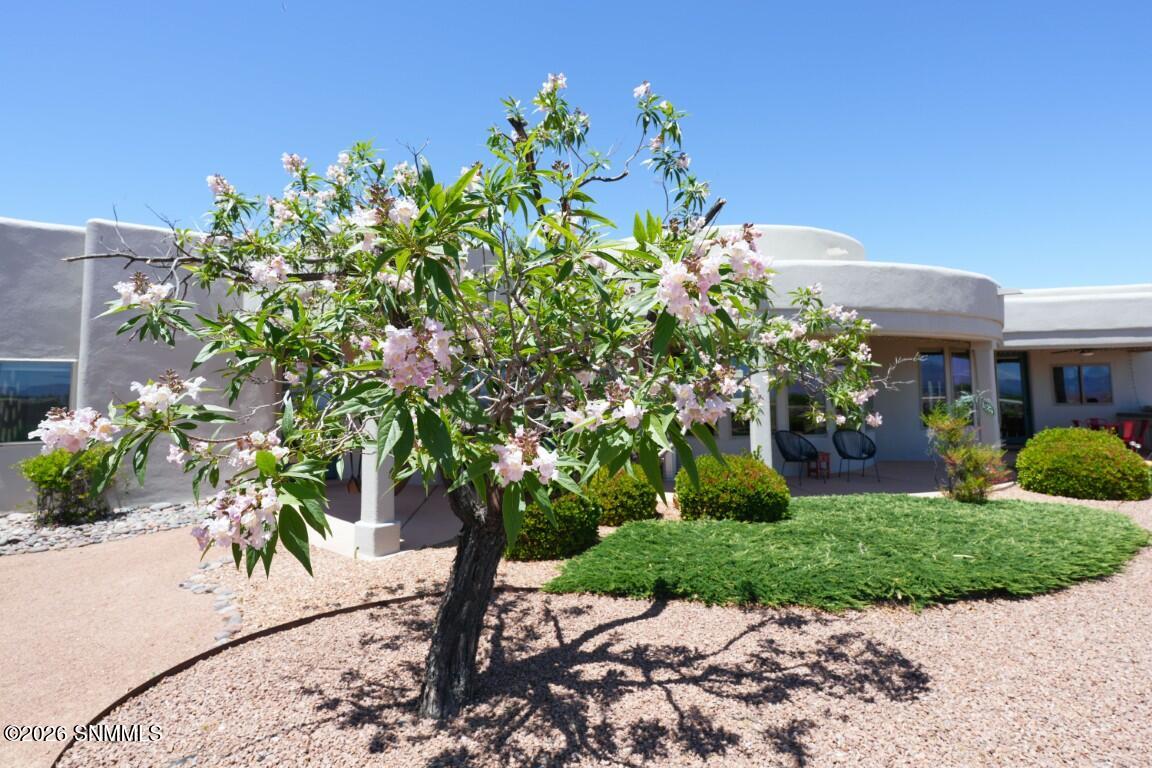
Located within the highly desirable gated community of Coronado Ridge, this architecturally distinctive custom home offers contemporary design, quality craftsmanship, and exceptional Organ Mountain views. Situated on a 0.74-acre lot, the home features 3 bedrooms, 2.5 baths, & approximately 2818sf of thoughtfully designed living space. Clean lines, expansive windows, and soaring ceilings create a bright, open atmosphere. The living area showcases a striking coffered ceiling & kiva fireplace, while the kitchen offers high-end finishes designed for both everyday living and entertaining. The split-bedroom floor plan provides flexibility and comfort, with spacious primary suite accommodations and well-appointed guest spaces. Outdoor living areas enjoy the mountain & city lights backdrop. Additional highlights include a 3-car garage, solar for enhanced energy efficiency, new silicone roof and plush bedroom carpets and a prime location with convenient access to golf, hiking, medical, and city amenities.
/u.realgeeks.media/daniisedillo-as-placeholder/header.png)
Additional Information
- Interior Features
- Central Vacuum, Open Floorplan, Water Softener-Own, Surround Sound Pre-Wired, Smart Home
- HOA Fee
- $550
- Property Description
- Contemporary, Pueblo
- Heating
- Fireplace(s), Wood, Forced Air, Gas Available
- Air Conditioning
- Central Air
- Exterior Construction
- Frame, Stucco
- Roof
- Flat, Built-Up
- Parking Features
- Garage Door Opener
- Garage Spaces
- 3
Mortgage Calculator
Listing courtesy of Listing Agent: Peggy Stevenson (peggy@steinborn.com) from Listing Office: BHGRE Steinborn & Associates.