1171 Warm Springs Lane, Las Cruces, NM 88011
- $360,000
- 4
- BD
- 2
- BA
- 1,999
- SqFt




- List Price
- $360,000
- Status
- ACTIVE
- Days on Market
- 154
- Price Change
- ▼ $19,000 1790039121
- MLS#
- 2601307
- Subtype
- Residential
- Style
- Pueblo
- Year Built
- 2000
- Bedrooms
- 4
- Bathrooms
- 2
- Full Baths
- 2
- Living Area
- 1,999
- Lot Size
- 8,712
- Acres
- 0.20
- Subdivision
- Cave Creek Subdivision
- MLS Area Major
- Sonoma West
Property Description
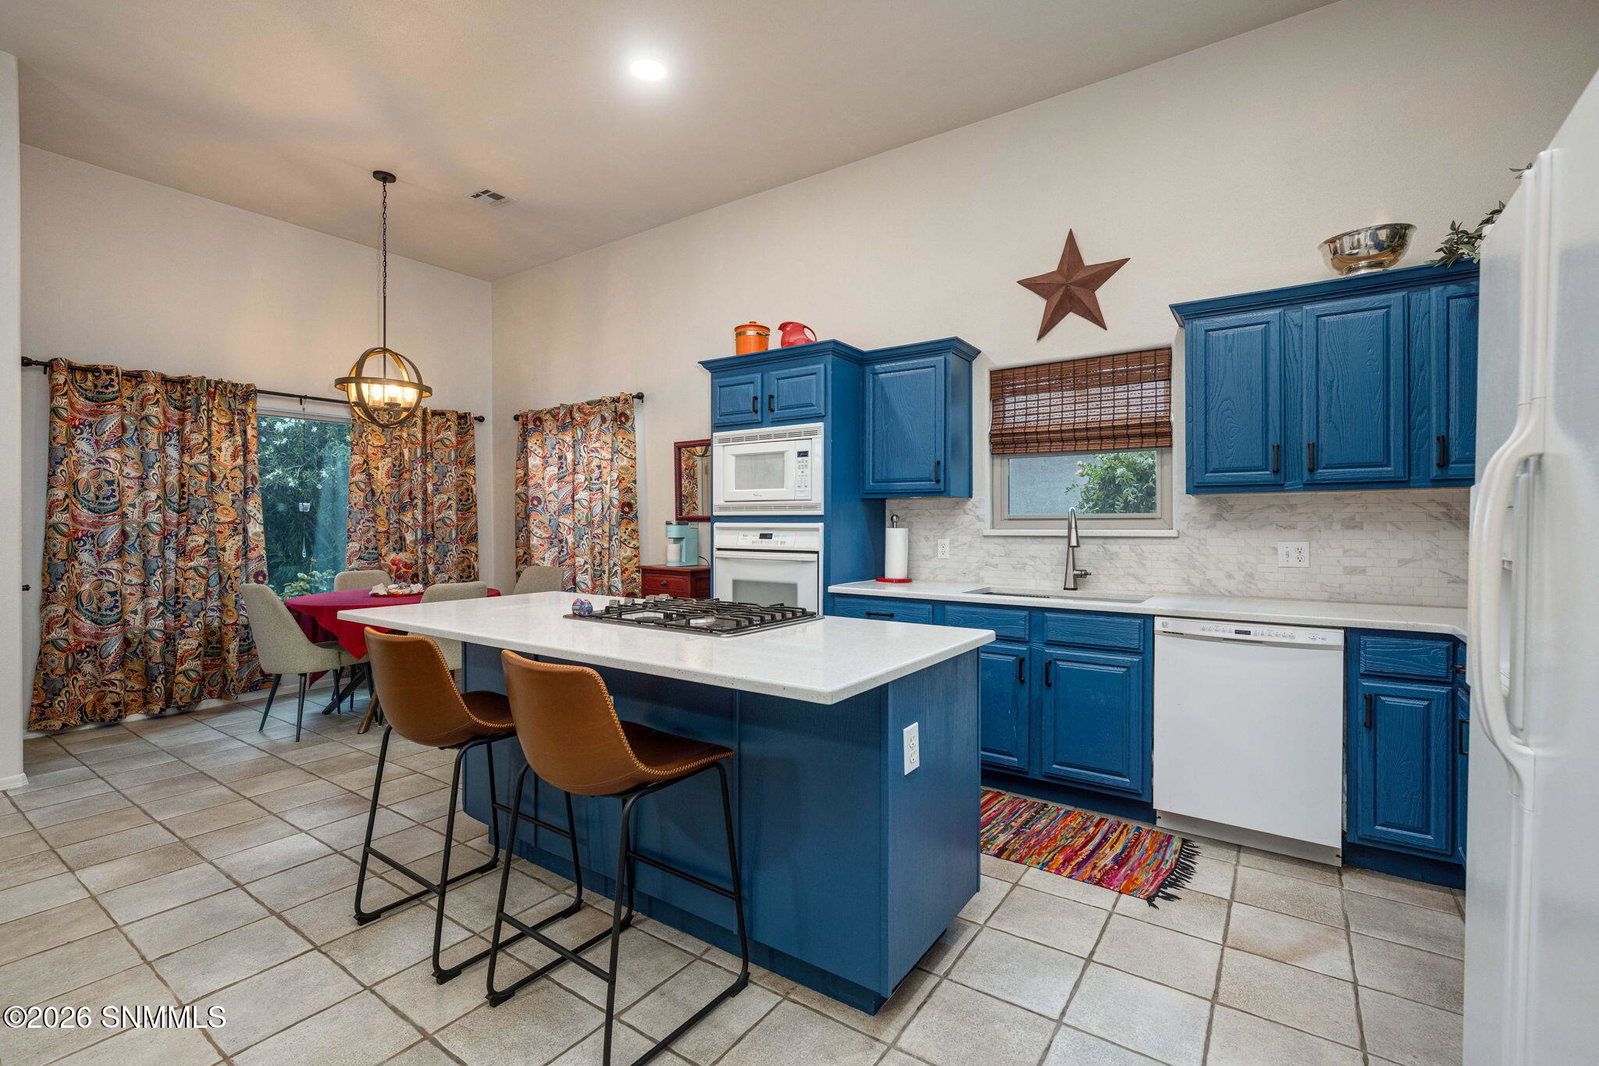
Located in Sonoma Ranch, this 4 bedroom, 2 bathroom home with a 3 car garage offers a functional layout and a well-designed outdoor space. The home opens through a courtyard entry into an interior with tall ceilings and natural light. A separate front living area provides flexibility for a variety of uses, while the main living space connects directly to the kitchen and dining areas. The kitchen has been updated with painted cabinetry, solid surface counters, and an island that allows for additional seating and workspace. Updated flooring and fresh paint throughout contribute to a consistent, move-in ready condition. The master suite includes direct access to the backyard, along with a walk-in closet, double sinks, soaking tub, and separate shower. The backyard features an extended paver patio with shade sails and overhead lighting, creating a defined outdoor area. The yard includes a combination of grass, garden beds, mature landscaping, and additional storage with a detached shed.
/u.realgeeks.media/daniisedillo-as-placeholder/header.png)
Additional Information
- Interior Features
- Open Floorplan
- Exterior Features
- Cable TV
- HOA Fee
- $180
- Property Description
- Pueblo
- Heating
- Fireplace(s), Forced Air, Gas Available
- Air Conditioning
- Central Air
- Exterior Construction
- Frame, Stucco
- Roof
- Flat, Built-Up
- Parking Features
- Garage Door Opener
- Garage Spaces
- 3
Mortgage Calculator
Listing courtesy of Listing Agent: Kayla M Fikany (kayla@zrealestate.com) from Listing Office: BHGRE Steinborn & Associates.