6805 Cottontail Lane, Las Cruces, NM 88005
- $599,000
- 3
- BD
- 4
- BA
- 3,870
- SqFt



- List Price
- $599,000
- Status
- ACTIVE
- Days on Market
- 164
- Price Change
- ▼ $25,000 1785972744
- MLS#
- 2601177
- Subtype
- Residential
- Style
- Contemporary
- Year Built
- 1979
- Bedrooms
- 3
- Bathrooms
- 4
- Full Baths
- 3
- Half Baths
- 1
- Living Area
- 3,870
- Lot Size
- 247,987
- Acres
- 5.69
- Subdivision
- N/A
- MLS Area Major
- Raasaf Hills
Property Description
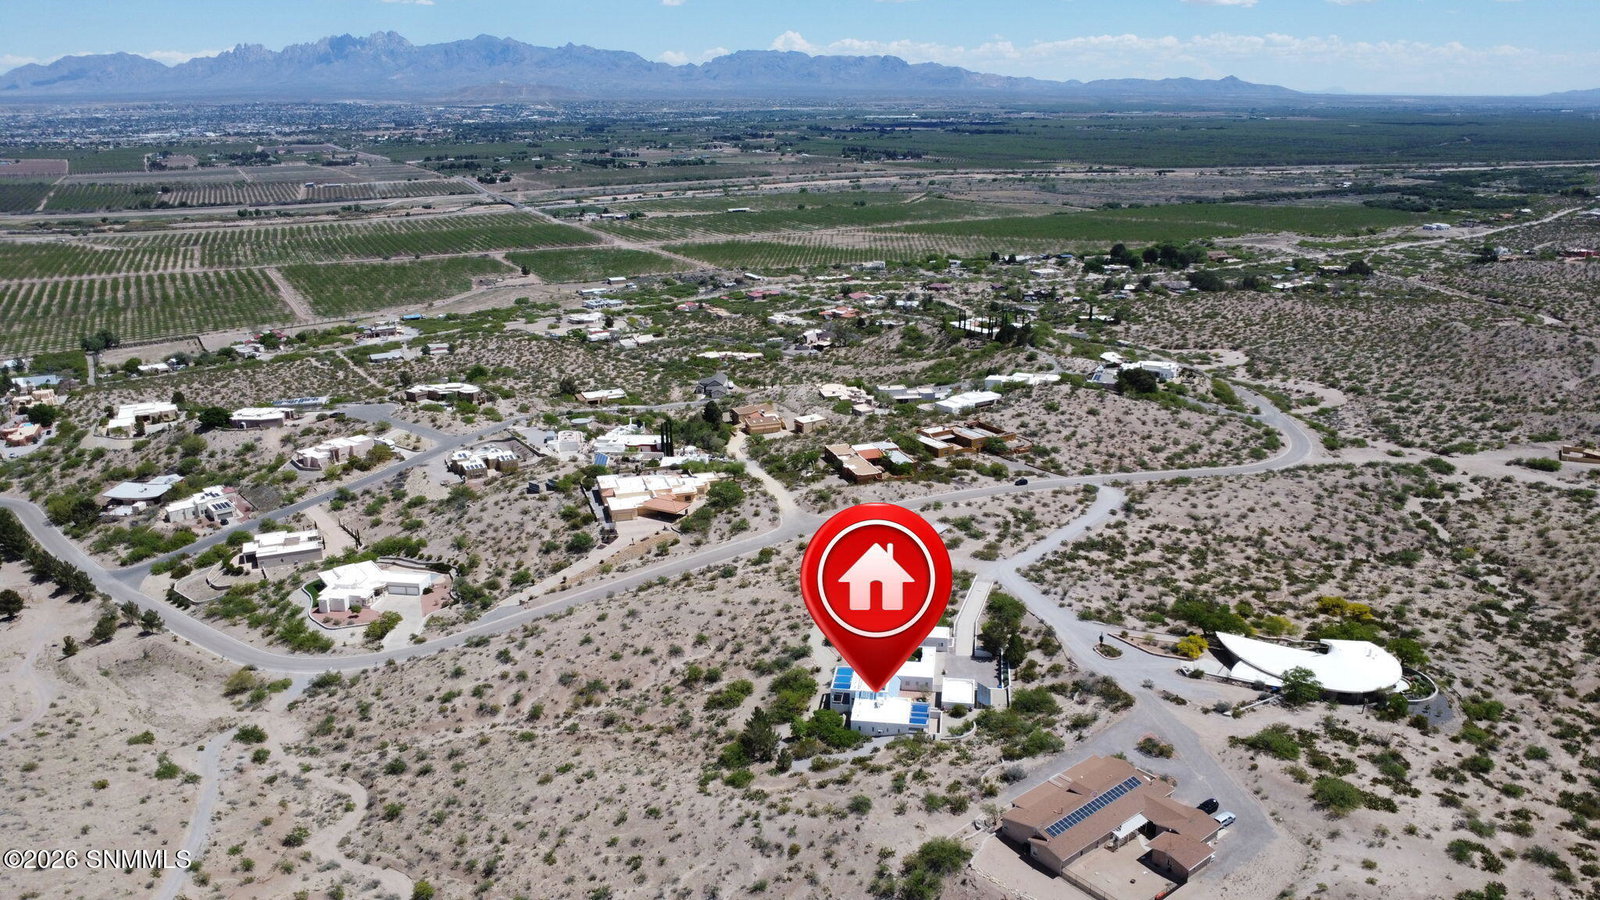
Sun-filled great room with sunscoops and mountain views. Set on 5.693 acres with wide-open desert and mountain views, this contemporary main home and private casita were designed around two things: natural light and gathering people together. The heart of the 2,970-square-foot main residence is an expansive great room where the living and dining areas open to one another, no walls between the cook and the conversation, and easy room for a long table, a crowd around the pellet stove, or both at once. Abundant windows, skylights, and architectural sunscoops pull daylight deep into the interior from morning to evening, and sliding glass doors open the whole space to the patio and covered breezeway so indoor and outdoor entertaining become one. Two spacious bedrooms, 2.5 baths, and a large library, office or hobby room round out the main house. A charming courtyard links the main home to the 900-square-foot casita, which has its own bedroom, living room, kitchen, bath, and hobby room,
/u.realgeeks.media/daniisedillo-as-placeholder/header.png)
Additional Information
- Interior Features
- Washer, Dryer
- Exterior Features
- RV Access
- Property Description
- Contemporary
- Exterior Construction
- Frame, Stucco
- Roof
- Flat, Minimum Pitch
- Garage Spaces
- 2
Mortgage Calculator
Listing courtesy of Listing Agent: Irma Chavez-May (irma@irmachavezmay.com) from Listing Office: EXIT Realty Horizons.