121 Kirkman Dr, Ruidoso, NM 88345
- $749,000
- 5
- BD
- 3
- BA
- 5,140
- SqFt














- List Price
- $749,000
- Status
- ACTIVE
- Days on Market
- 72
- MLS#
- 134403
- Subtype
- Residential
- Style
- Mountain
- Year Built
- 1999
- Bedrooms
- 5
- Bathrooms
- 3
- Full Baths
- 3
- Living Area
- 5,140
- Acres
- 1.10
- Subdivision
- Cree Meadows Hgts 1 Add
- MLS Area Major
- Ruidoso
Property Description
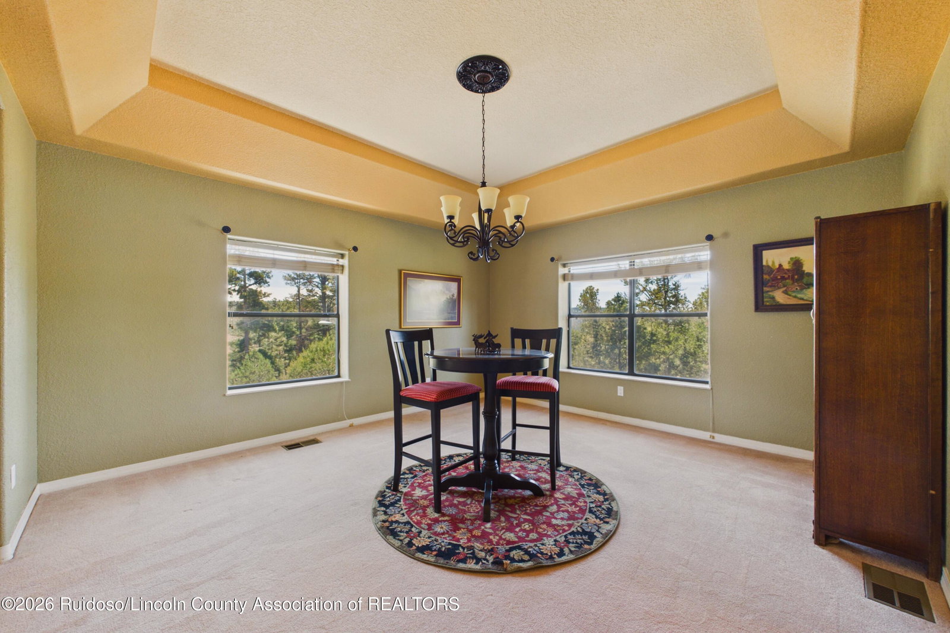
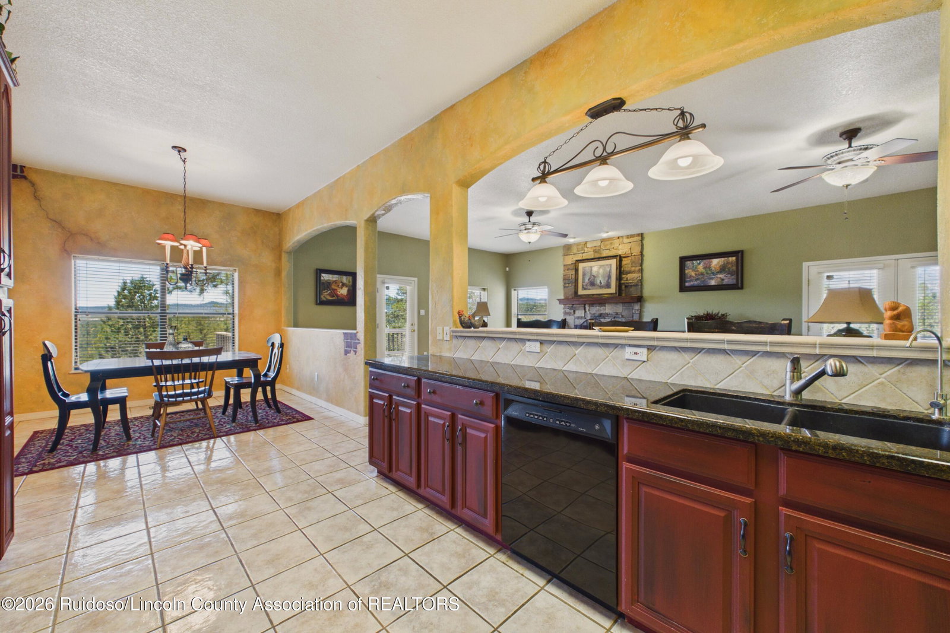
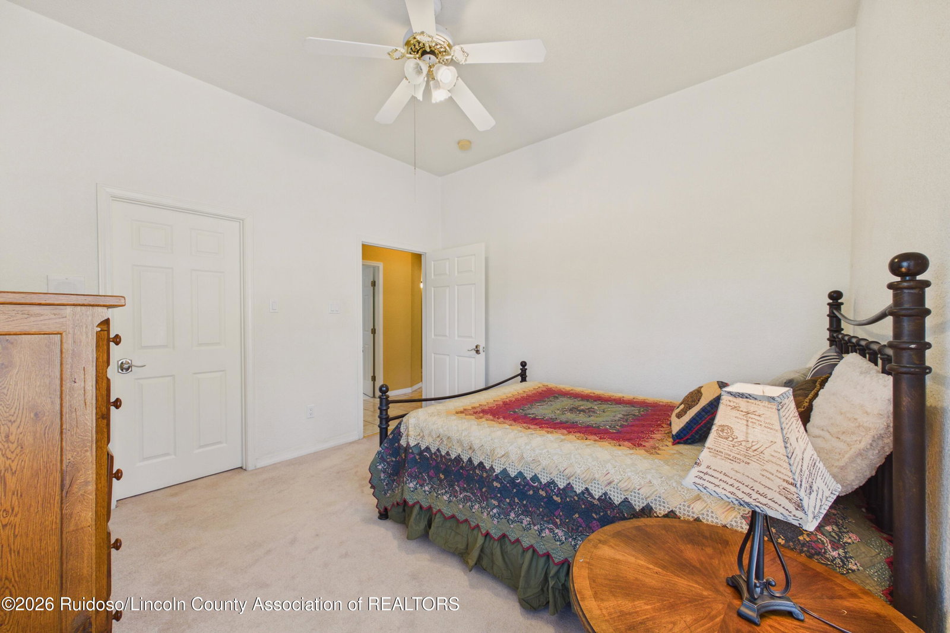
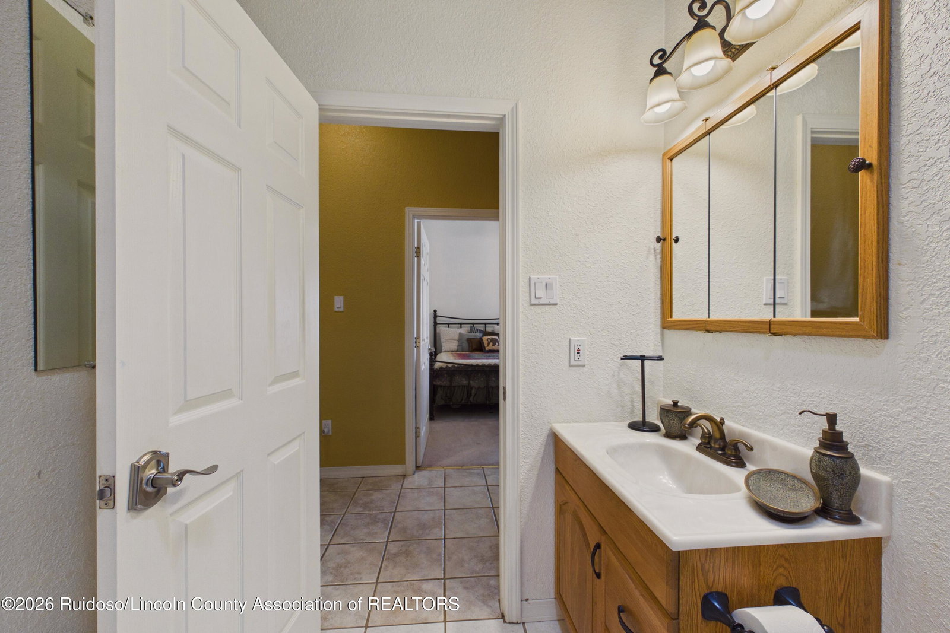
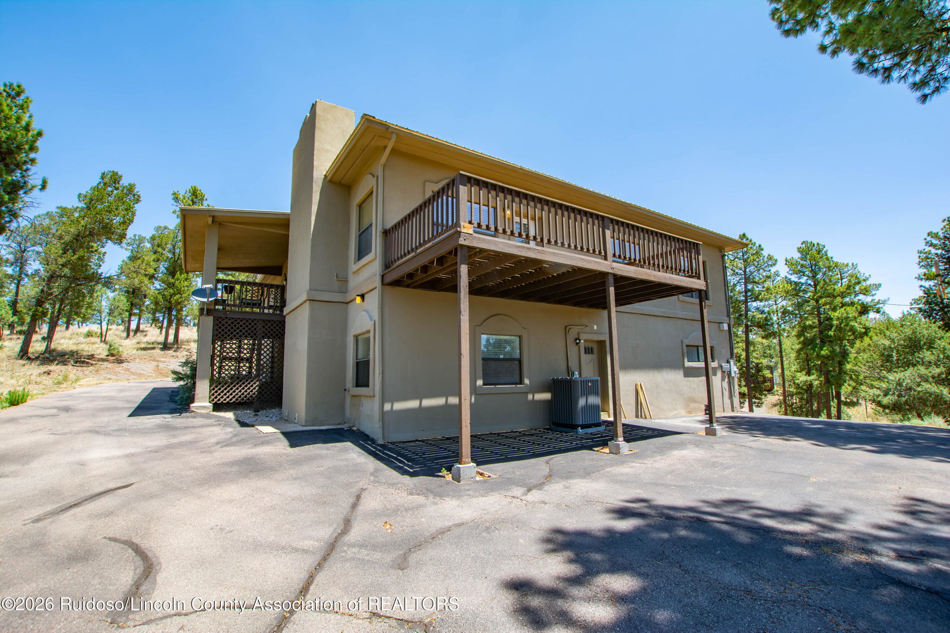
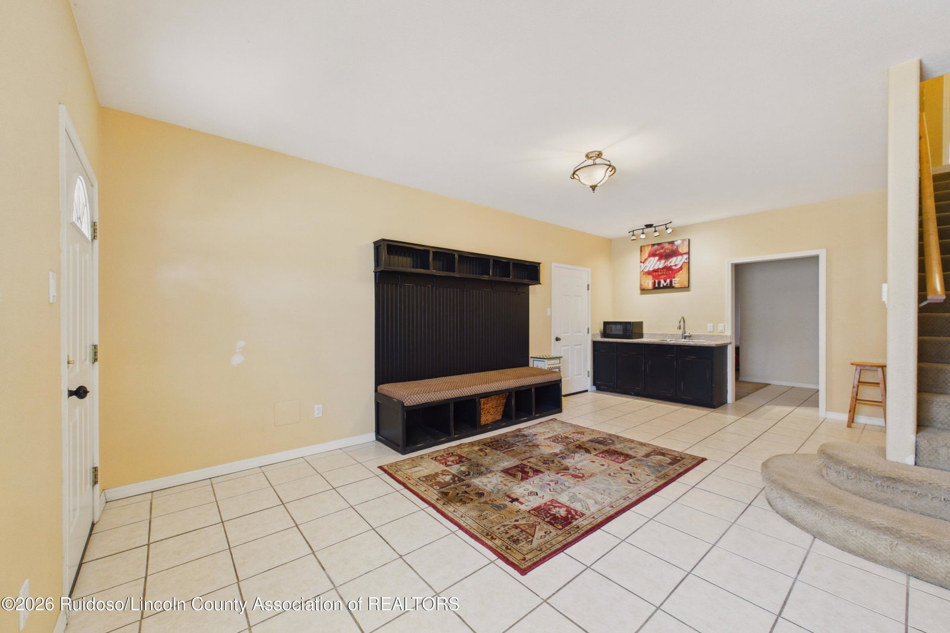
Discover the perfect blend of space, comfort, and mountain living in this impressive 5,000-square-foot home in beautiful Ruidoso, New Mexico. Featuring five spacious bedrooms and three full bathrooms, this home offers room for everyone with three separate living areas--ideal for entertaining, multi-generational living, a game room, or home office.Enjoy year-round comfort with new central air conditioning, a rare and desirable upgrade in the area. The flexible floor plan provides endless possibilities for gatherings, relaxation, and everyday living. This property offers easy access to golfing, outdoor recreation, shopping, dining, and all the charm the mountain community has to offer. Home sits up on a hill which provides beautiful views and privacy.
/u.realgeeks.media/daniisedillo-as-placeholder/header.png)
Additional Information
- Interior Features
- Breakfast Area, Central Vacuum
- Exterior Features
- Balcony
- Property Description
- Mountain
- Zoning
- R1
- Flooring
- Carpet, Tile
- Appliances
- Bar Fridge, Double Oven, Dishwasher, Exhaust Fan, Electric Range, Disposal, Microwave, Refrigerator, Water Softener Owned, Stainless Steel Appliance(s), Washer
- Heating
- Forced Air, Natural Gas
- Air Conditioning
- Central Air, Ceiling Fan(s)
- Stories
- 2
- Levels
- Two
- Roof
- Metal
- Parking Features
- Attached, Garage, On Site, Paved
- Garage Spaces
- 2
- View
- Mountain(s), Trees/Woods
Mortgage Calculator
Listing courtesy of Listing Agent: Clarissa A Silva (clarissa@steinborn.com) from Listing Office: Better Homes & Gardens Real Estate - Steinborn & Associates.