419 Barcus Rd, Ruidoso, NM 88345
- $659,000
- 3
- BD
- 4
- BA
- 3,477
- SqFt






- List Price
- $659,000
- Status
- ACTIVE
- Days on Market
- 146
- Price Change
- ▼ $20,000 1786422529
- MLS#
- 133990
- Subtype
- Residential
- Style
- Mountain
- Year Built
- 1988
- Bedrooms
- 3
- Bathrooms
- 4
- Full Baths
- 3
- Half Baths
- 1
- Living Area
- 3,477
- Acres
- 0.22
- Subdivision
- Golf Course Est
- MLS Area Major
- Ruidoso
Property Description
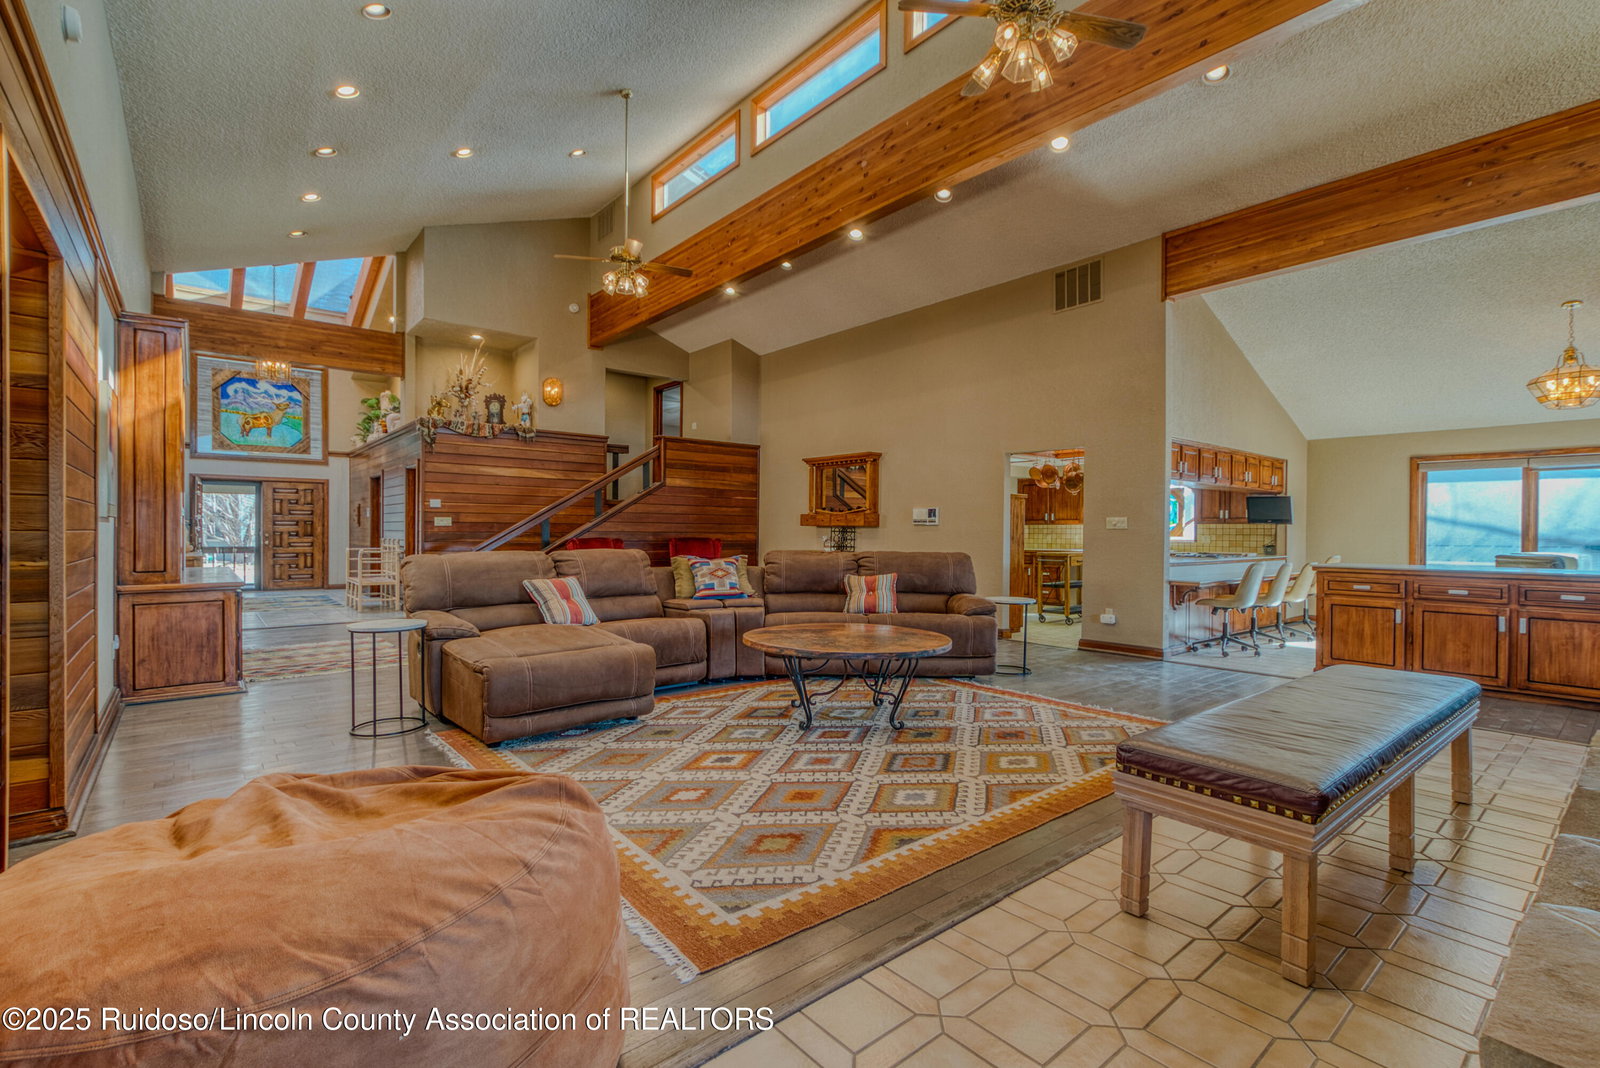
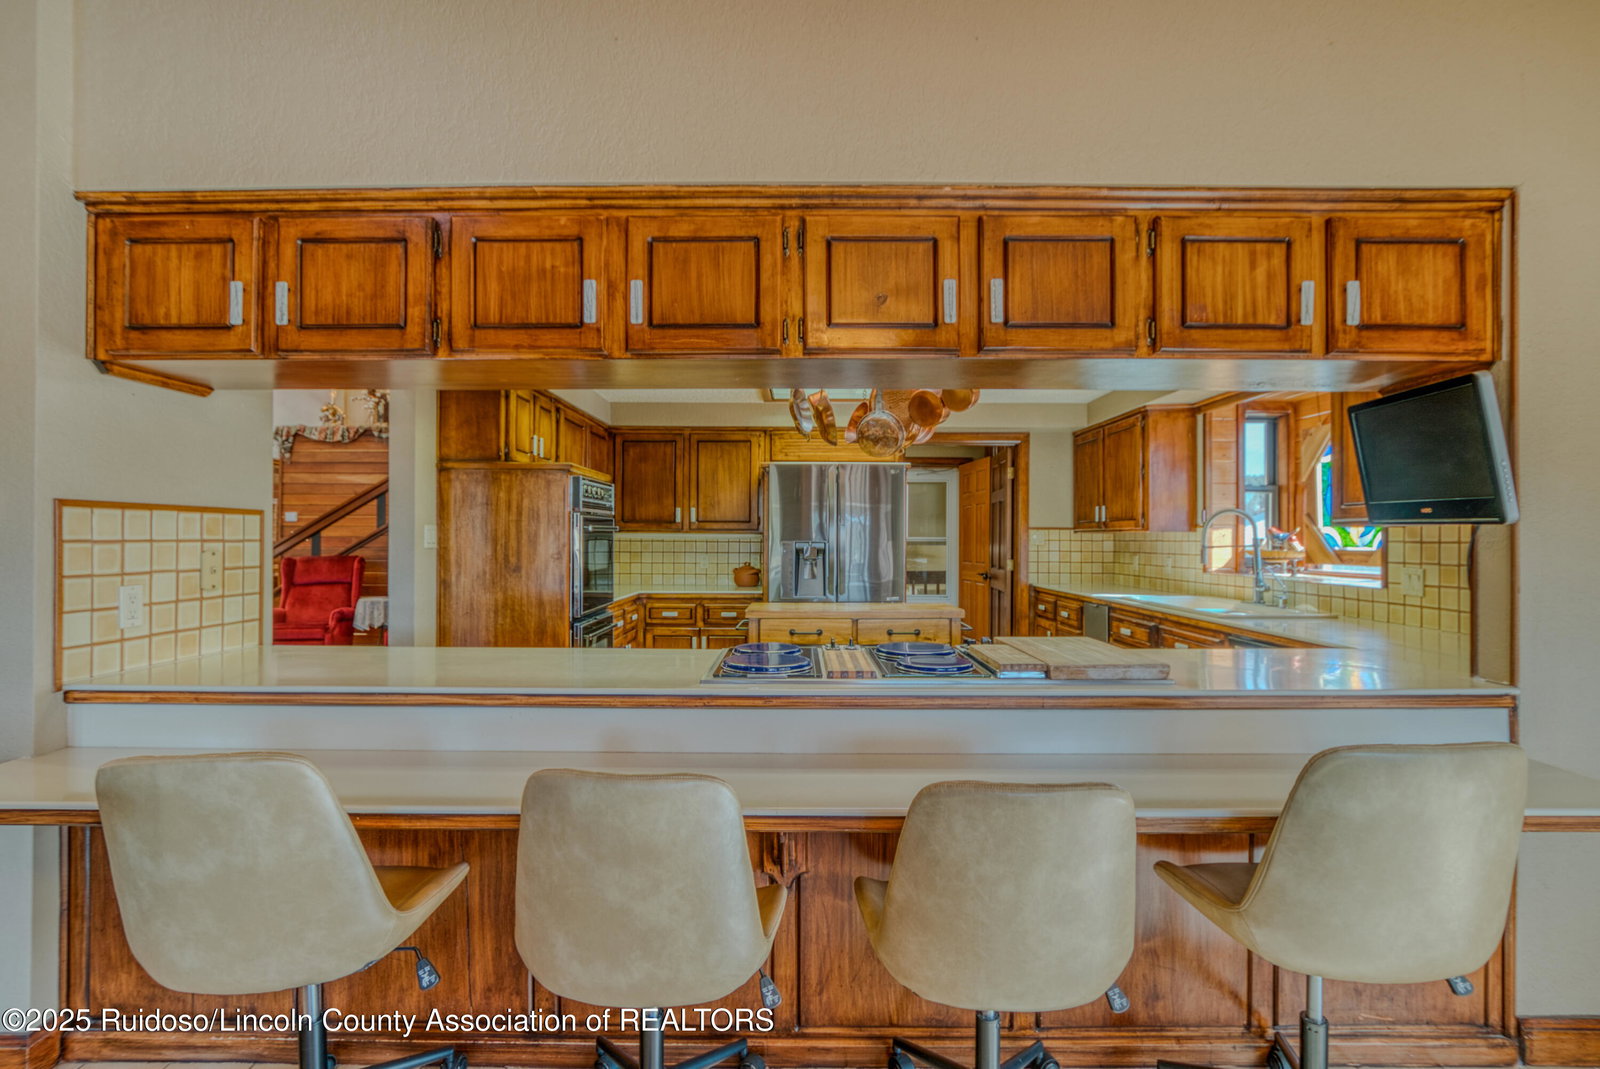
This warm and welcoming 3-bedroom, 3.5 bathroom home offers a perfect blend of comfort and luxury. The main level offers 2 spacious bedrooms each with ensuite bathrooms and an additional half bath for visiting guests. With an additional suite with bath located just up a short staircase from the living area, this home provides ample space for both day to day comfort as well as welcoming family and friends.The open-concept living/dining area features a large living room with vaulted ceilings, an open kitchen with dining bar and a grand gas fireplace for cozy evenings. Enjoy the outdoors with two large, covered decks and large hot tub, offering the perfect spot to relax in the surroundings and gathering with loved ones. Plenty of parking with three Carports & a two car garage.
/u.realgeeks.media/daniisedillo-as-placeholder/header.png)
Additional Information
- Interior Features
- Ceiling Fans, Primary Downstairs, Storage, Primary Downstairs
- Exterior Features
- Dog Run, Rain Gutters
- Taxes
- $7,846
- Property Description
- Mountain
- Zoning
- R1
- Flooring
- Carpet, Tile, Wood
- Appliances
- Double Oven, Dryer, Dishwasher, Electric Cooktop, Microwave, Refrigerator, Washer
- Heating
- Forced Air
- Air Conditioning
- Central Air
- Stories
- 2
- Levels
- Two
- Roof
- Shingle
- Parking Features
- Attached, Circular Driveway, Garage
- Garage Spaces
- 2
- View
- Mountain(s)
Mortgage Calculator
Listing courtesy of Listing Agent: Kaitlin Brophy (kk@steinborn.com) from Listing Office: Better Homes & Gardens Real Estate - Steinborn & Associates.