111 Tuscan Dr, Ruidoso, NM 88345
- $629,000
- 3
- BD
- 4
- BA
- 2,509
- SqFt














- List Price
- $629,000
- Status
- ACTIVE
- Days on Market
- 205
- Price Change
- ▼ $50,000 1776555838
- MLS#
- 133714
- Subtype
- Residential
- Style
- Ranch
- Year Built
- 2022
- Bedrooms
- 3
- Bathrooms
- 4
- Full Baths
- 3
- Half Baths
- 1
- Living Area
- 2,509
- Acres
- 0.14
- Subdivision
- Gavilan Gates
- MLS Area Major
- Ruidoso
Property Description
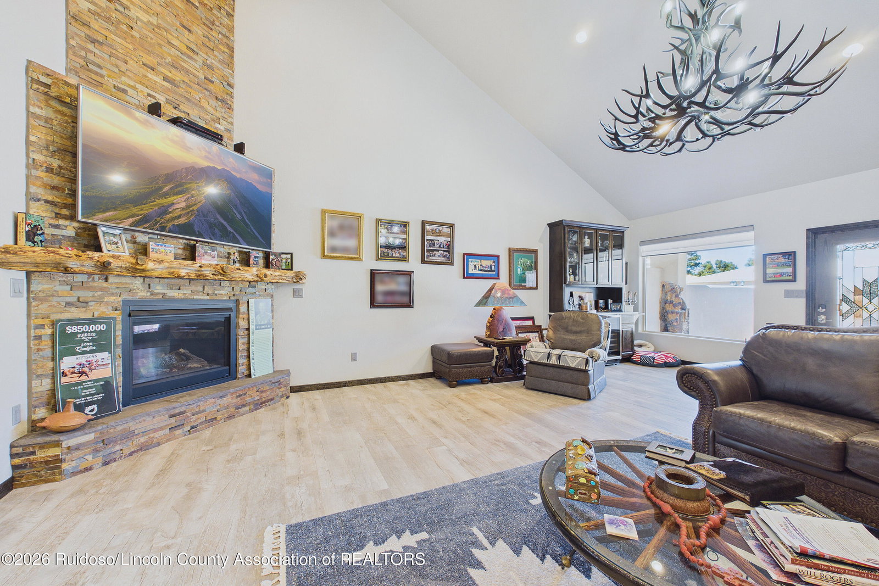
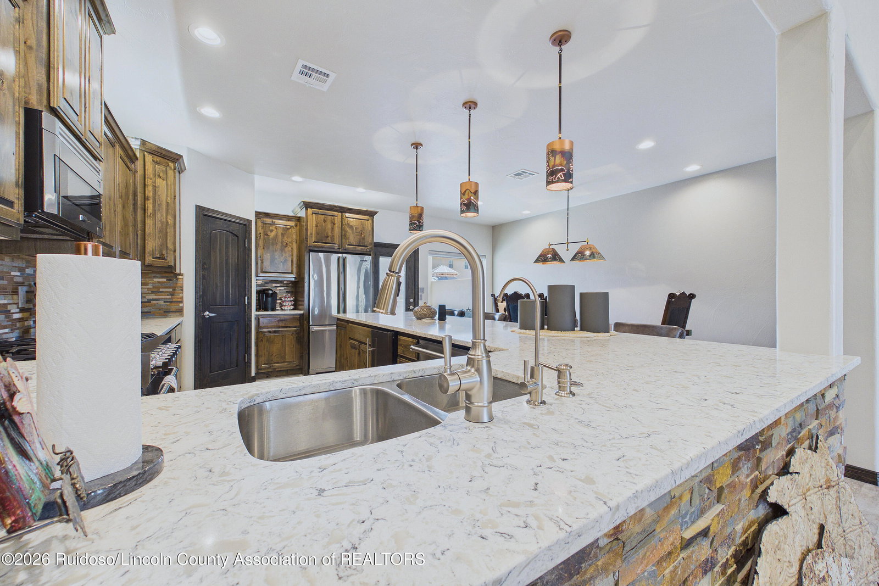
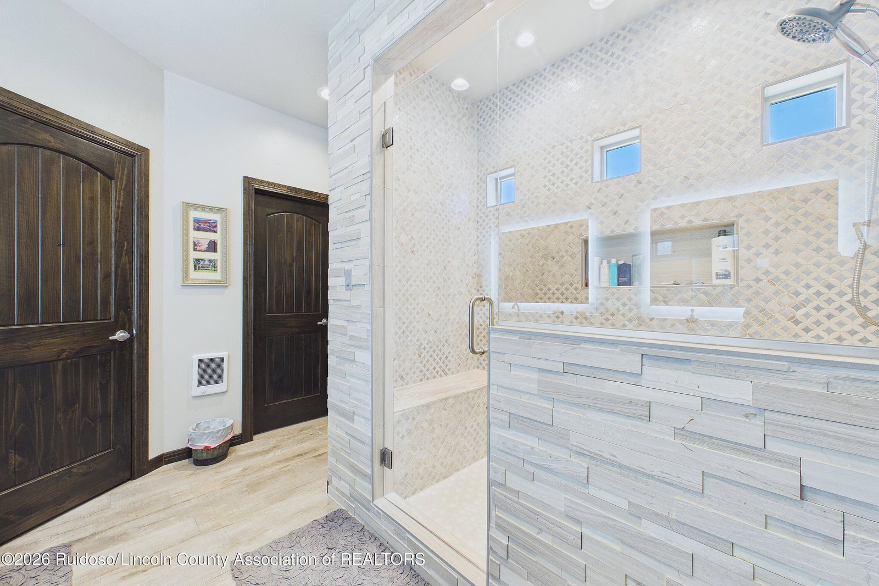
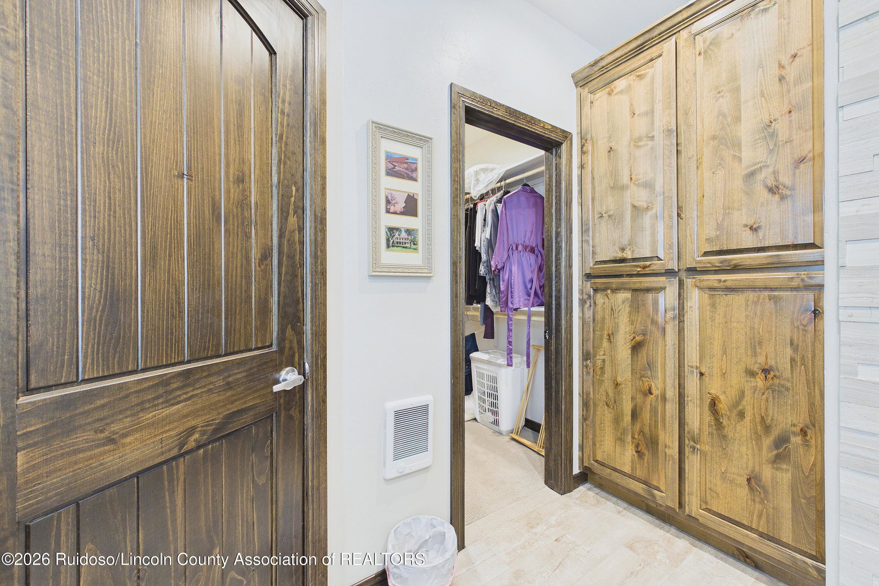
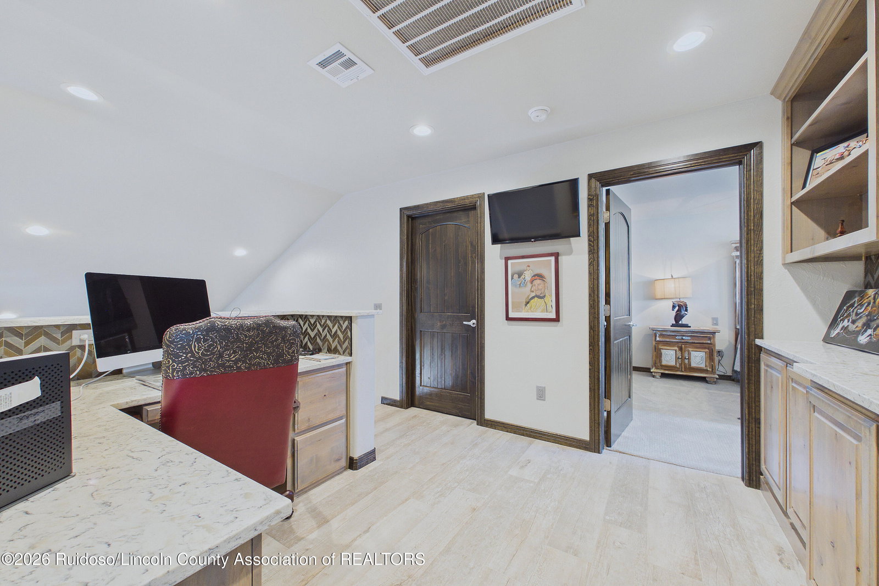
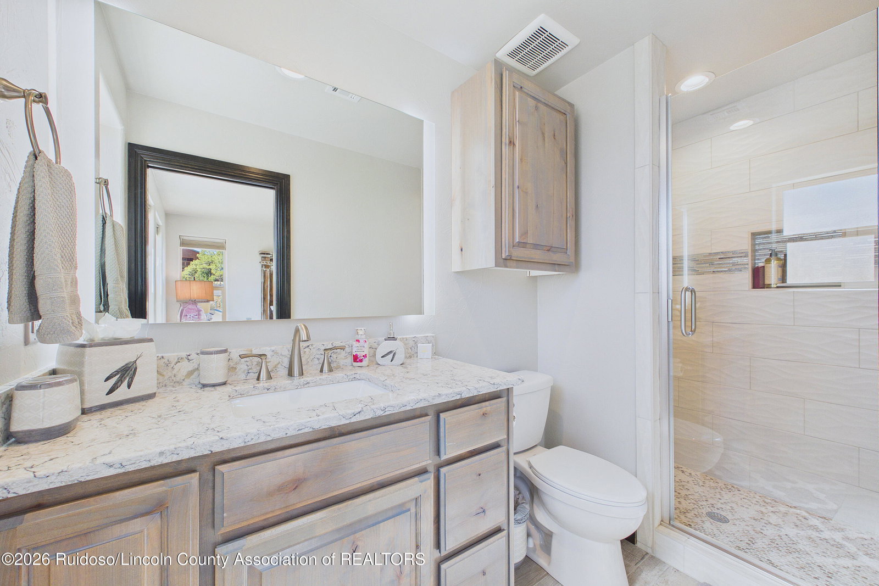
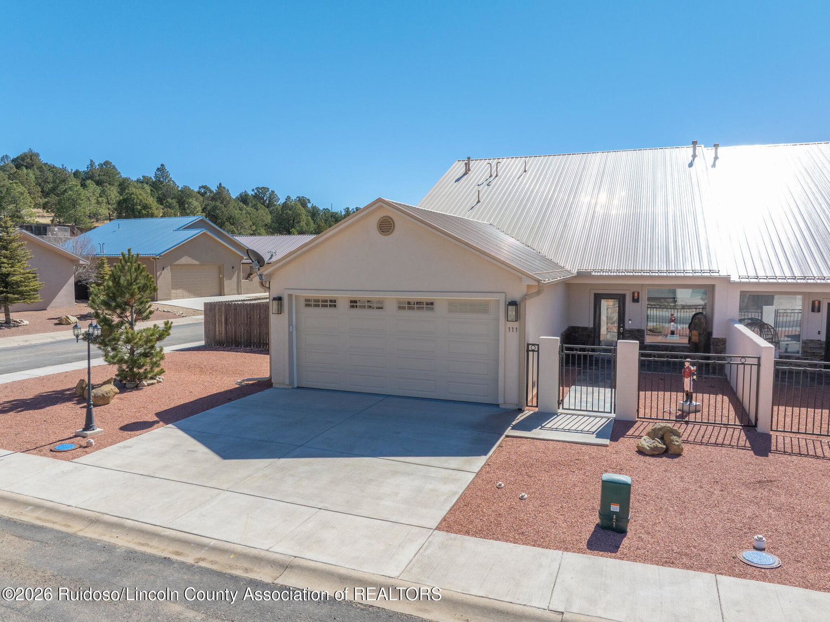
Newly constructed luxury townhome with upscale and top-of-the-line appointments. This 3 Bedroom 3.5 Bathroom comes with a beautifully functional layout that is family friendly. The Primary Bedroom is located on the main floor with spacious Primary Bath. The open living space has soaring ceilings and a rock gas log fireplace nestled quietly in the corner. Large laundry room with sink and 1/2 bath are located conveniently off the living area near the garage entrance. Upstairs has a spacious landing that also seconds as an office space. Each of the upstairs bedrooms have their own private baths. This home is easy care from the stucco and metal roof to the xeroscape fenced yards. All public services provided including natural gas and utilities are burried. Schedule your showing now!
/u.realgeeks.media/daniisedillo-as-placeholder/header.png)
Additional Information
- Interior Features
- Breakfast Area, Ceiling Fans, Primary Downstairs, Open Floor Plan, Recessed Lighting, Loft, Primary Downstairs, Utility Room/Laundry
- Exterior Features
- Courtyard, Rain Gutters
- Taxes
- $6,834
- Property Description
- Ranch
- Zoning
- R1
- Flooring
- Carpet, Tile
- Appliances
- Bar Fridge, Dishwasher, Disposal, Gas Range, LP Gas Water Heater, Microwave, Refrigerator, Water Softener Owned, Stainless Steel Appliance(s), Water Heater, Wine Refrigerator
- Heating
- Forced Air, Fireplace, Natural Gas
- Air Conditioning
- Central Air, Ceiling Fan(s)
- Stories
- 1
- Levels
- Two
- Roof
- Metal, Pitched
- Parking Features
- Asphalt, Paved, Garage
- Garage Spaces
- 2
- View
- Mountain(s), Trees/Woods
Mortgage Calculator
Listing courtesy of Listing Agent: Keli L. Cox (keli@zia-realestate.com) from Listing Office: Zia Real Estate.