305 Mcbride Dr, Ruidoso, NM 88345
- $969,900
- 3
- BD
- 3
- BA
- 3,024
- SqFt




- List Price
- $969,900
- Status
- ACTIVE
- Days on Market
- 250
- Price Change
- ▼ $30,000 1770428822
- MLS#
- 133512
- Subtype
- Residential
- Style
- Ranch
- Year Built
- 1978
- Bedrooms
- 3
- Bathrooms
- 3
- Full Baths
- 3
- Living Area
- 3,024
- Acres
- 0.60
- Subdivision
- White Mt Estates
- MLS Area Major
- Ruidoso
Property Description
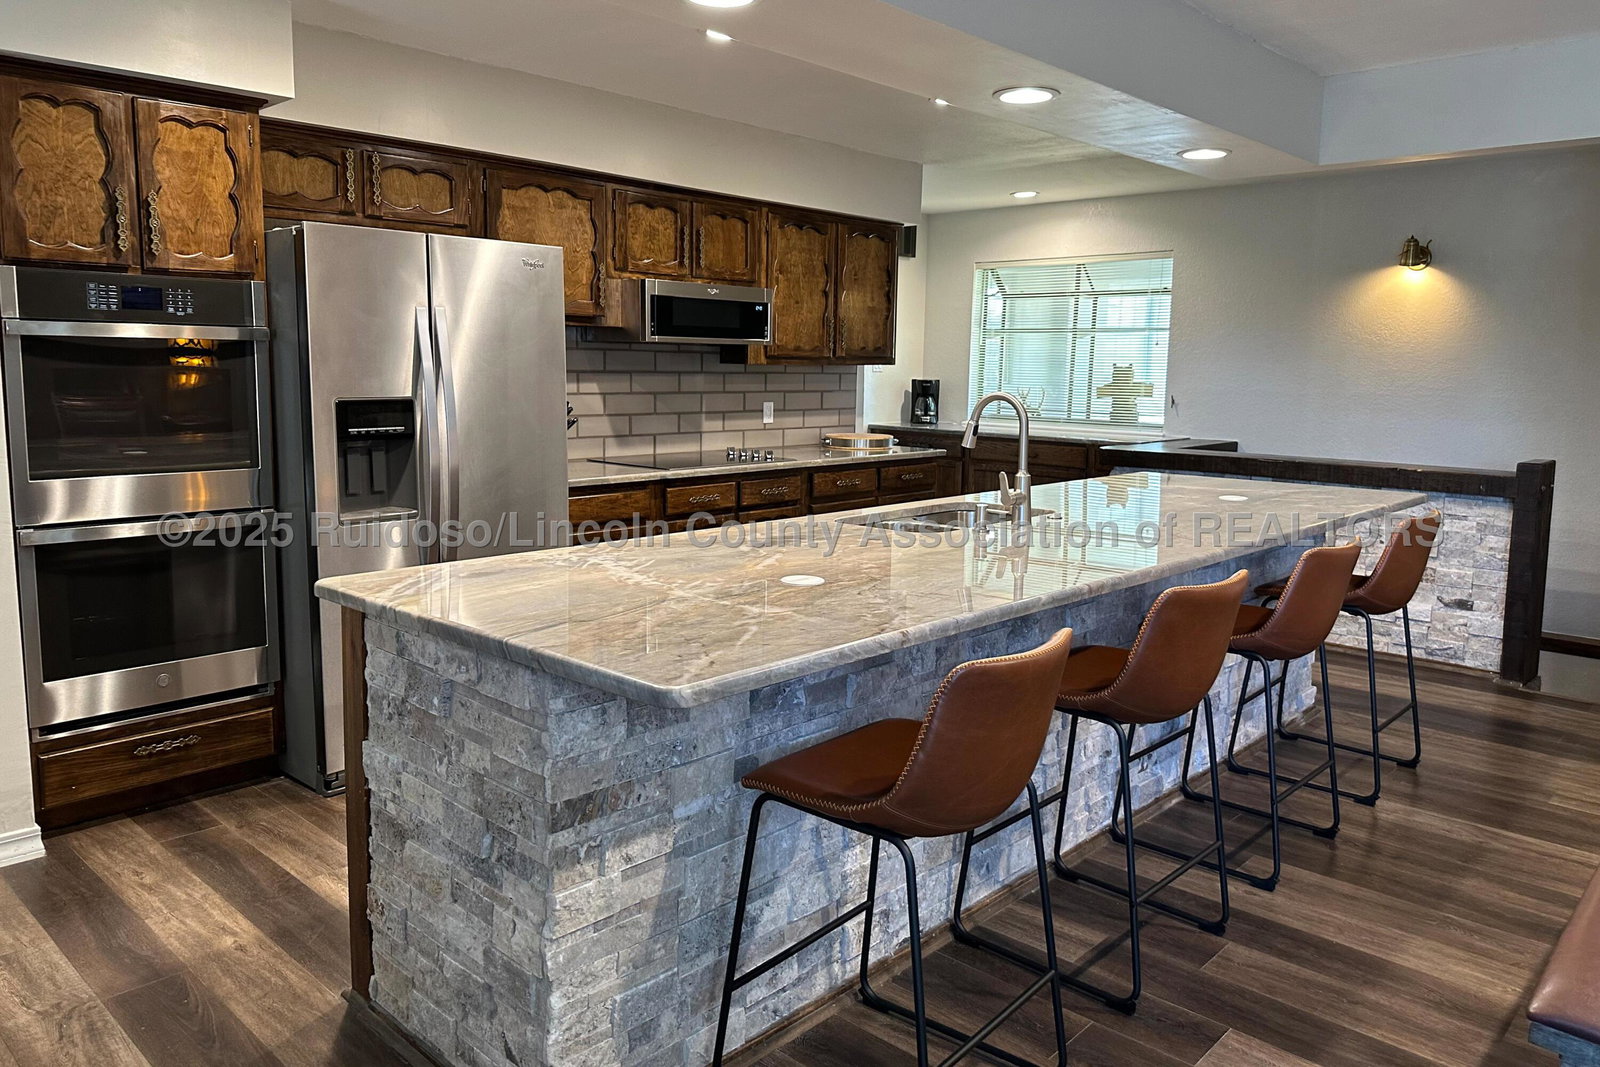
Come tour this amazing home that has nightly rental income that can pay all or part of your mortgage depending on how much you use it! Welcome to 305 McBride Drive. This beautiful remodeled ranch style home sits on one of the most coveted streets in Ruidoso. The prime location offers accessibility to everything Ruidoso has to offer. This home sits on over a half-acre with a huge, covered patio and outdoor deck & hot tub to enjoy the majestic views of SIERRA BLANCA. With over 3000 Sq. Ft. it will easily accommodate large family gatherings. On the main level you will enjoy an open concept living with wb fireplace and a newly remodeled kitchen along with 3 bedrooms and 2 remodeled bathrooms.
/u.realgeeks.media/daniisedillo-as-placeholder/header.png)
Additional Information
- Interior Features
- Breakfast Area, Ceiling Fans, High Speed Internet, Open Floor Plan, Pantry, Recessed Lighting, Primary Downstairs
- Exterior Features
- Rain Gutters, RV Parking/RV Hookup
- Taxes
- $10,064
- Property Description
- Ranch
- Zoning
- R1
- Flooring
- Carpet, Tile, Vinyl
- Appliances
- Bar Fridge, Convection Oven, Dryer, Dishwasher, Electric Cooktop, Disposal, Microwave, Refrigerator, Water Softener Owned, Stainless Steel Appliance(s), Washer
- Heating
- Baseboard, Central, Natural Gas
- Air Conditioning
- Central Air, Ceiling Fan(s), Electric
- Stories
- 1
- Levels
- Two
- Roof
- Metal
- Parking Features
- Attached, Circular Driveway, Garage, Rv/Boat Parking
- Garage Spaces
- 2
- View
- Mountain(s), Trees/Woods
Mortgage Calculator
Listing courtesy of Listing Agent: Lisa Purselley (myrealtor@lisapurselley.com) from Listing Office: Coldwell Banker SDC.